Crest Real Estate Secures Final City Approval for Medical Clinic and Surgery Center Conversion at 640 S. San Vicente Boulevard
Los Angeles, CA — July 2026 — Crest Real Estate is pleased to announce final approval of the entitlement package for 640 South San Vicente Boulevard, clearing the way for the conversion of an existing five-story medical office building into modern medical clinics and an outpatient surgery center. Following unanimous approval by the Los Angeles City Planning Commission and the Los Angeles City Council, Mayor Karen Bass signed Ordinance No. 188978 on July 7, 2026, and the ordinance becomes effective on August 19, 2026. No appeals were filed at any stage of the process.
Crest Real Estate served as the entitlement representative for the property owner, Land of the Free, L.P., guiding the project through a multi-year approval process that included a General Plan Amendment, Zone Change, and Height District Change (Case No. CPC-2023-5444-GPA-ZC-HD).
The Challenge: A Medical Building That Couldn’t Modernize
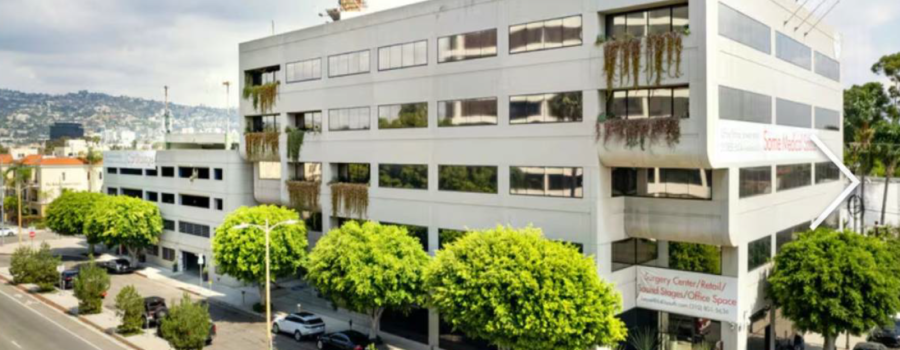
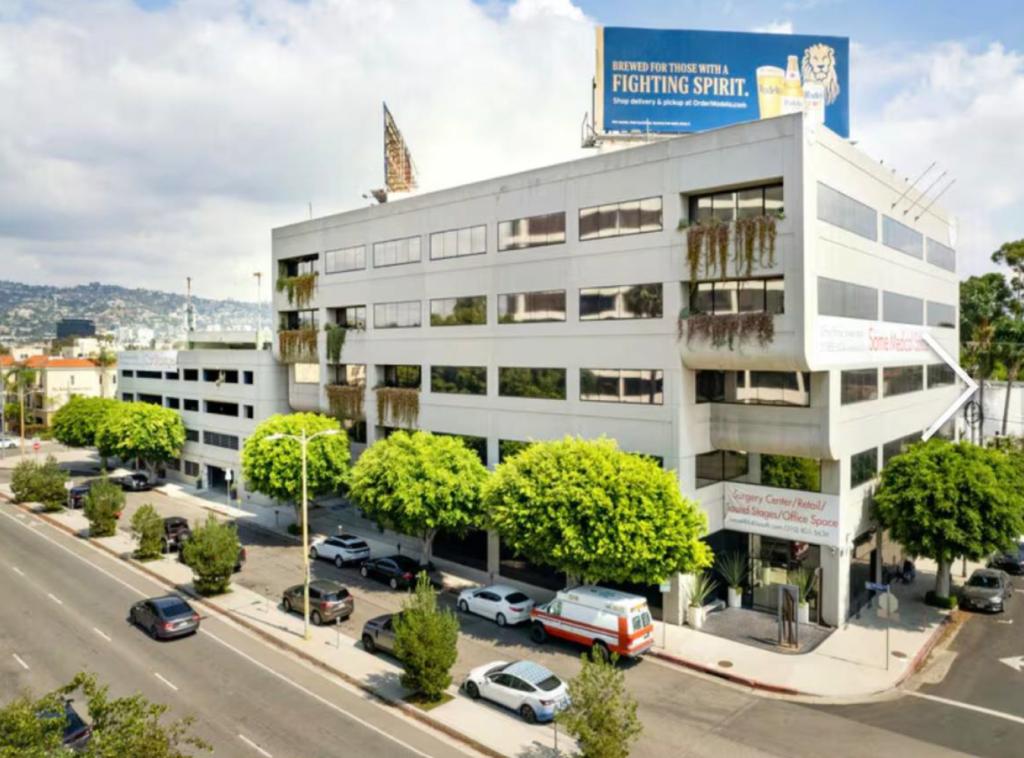
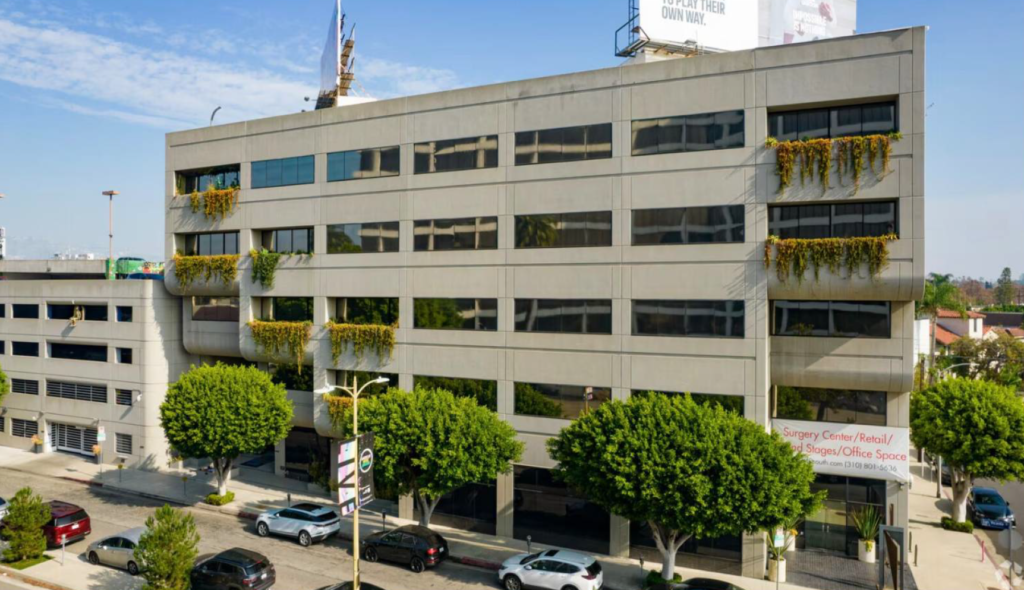
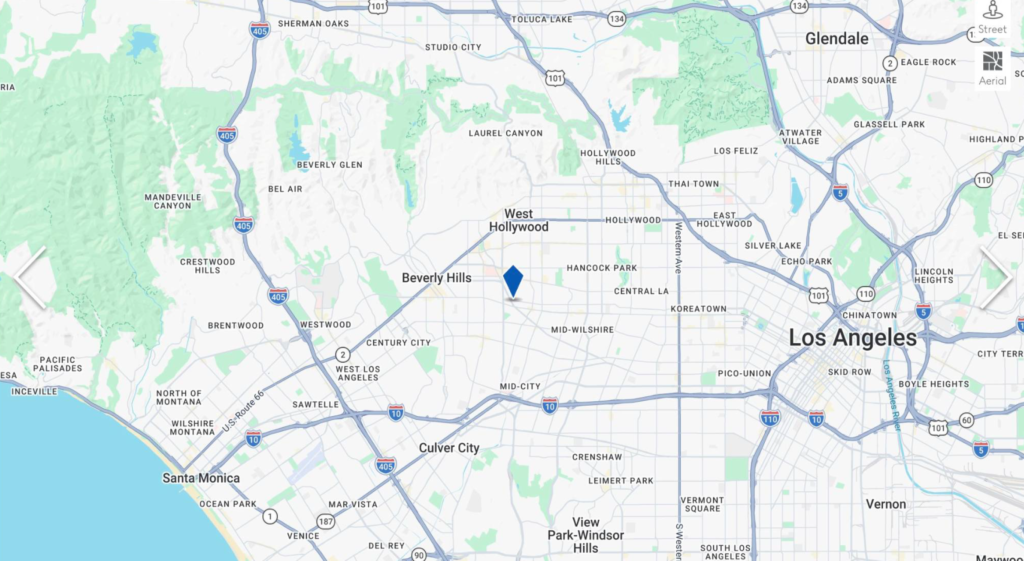
Located at the gateway to Beverly Hills — just south of the Wilshire and San Vicente intersection and less than a mile from Cedars-Sinai Medical Center — 640 South San Vicente is an award-winning boutique office building that has served medical office tenants for decades. The 68,500-square-foot, five-story building sits within one of the region’s most concentrated healthcare corridors, directly across the street from the Miracle Mile Regional Commercial Center.
Despite the building’s long history of medical use, the property’s underlying land use controls had not kept pace with the evolution of healthcare delivery. The site carried a Limited Commercial land use designation under the Wilshire Community Plan, with split CR-1L-O and CR-1VL-O zoning. While these regulations allowed traditional medical offices, they did not permit modern medical clinics or an outpatient ambulatory surgery center by right — precisely the uses driving today’s demand for healthcare space near the Cedars-Sinai and Mid-City medical hub.
This created an unusual entitlement problem: a purpose-suited building, in an ideal location, legally unable to accommodate the medical uses the market was asking for. Rather than pursuing new construction, the ownership sought to reposition the existing asset — a strategy that required rethinking the property’s land use foundation from the General Plan down.
The Solution: A Three-Part Entitlement Strategy
Crest Real Estate assembled and shepherded a coordinated entitlement package consisting of three interdependent approvals.
First, a General Plan Amendment re-designated the site from Limited Commercial to Regional Commercial under the Wilshire Community Plan. This change aligned the property with the adjacent Miracle Mile Regional Commercial Center — an approximately 100-acre regional center directly across Orange Street — and unlocked the broader range of commercial zones and intensities that regional centers are intended to support.
Second, a Zone Change and Height District Change converted the property’s zoning from CR-1L-O and CR-1VL-O to (T)(Q)C2-2D-O, the zone consistent with the new Regional Commercial designation. The approval also legalized the building’s existing floor area, with a “D” Development Limitation capping the site at approximately a 2.33:1 floor area ratio and 68,500 square feet — matching the existing building — along with height limits of 75 feet for the medical building and 50 feet for the parking structure. Tailored “Q” conditions limit the site to medical clinics, a surgery center, existing CR uses, and residential uses consistent with CR Zone standards, ensuring the entitlement remains compatible with the surrounding neighborhood.
Third, the project secured CEQA clearance through a Negative Declaration (ENV-2023-5445-ND). Because the project involves interior tenant improvements only — with no changes to the building’s exterior, footprint, parking structure, driveways, hardscape, or street trees — the City found no substantial evidence of a significant environmental effect after a 30-day public review period.
Unanimous Support at Every Step
The Los Angeles City Planning Commission approved the project 9–0 at its March 12, 2026 meeting, adopting findings that the change of use is consistent with the Wilshire Community Plan, the Citywide General Plan Framework, and good zoning practice. The Commission’s findings emphasized the site’s location within a transit-rich corridor — less than a quarter mile from the future Wilshire/La Cienega Metro D Line subway station — and the project’s role in reinforcing the established medical functions anchored by Cedars-Sinai Medical Center.
The City Council passed the zone change ordinance on June 24, 2026, the Mayor approved it on July 7, 2026, and the ordinance takes effect on August 19, 2026. Notably, no appeals were filed during the 20-day appeal period following the Commission’s determination — a testament to the project’s careful positioning and community compatibility.
Why This Project Matters
The 640 South San Vicente entitlement is a case study in adaptive repositioning without new construction. The project preserves an existing, well-maintained Class A building while modernizing its permitted uses to meet contemporary healthcare demand. Every element of the physical site — the building envelope, the five-story parking structure, vehicular access from San Vicente Boulevard and the alley, and the landscaped streetscape — remains unchanged. What changed is the property’s legal capacity to serve its highest and best use.
For property owners in Los Angeles’s medical districts, the project illustrates an increasingly common challenge: legacy zoning that predates the shift toward outpatient care can quietly constrain even purpose-built medical real estate. Ambulatory surgery centers and multi-specialty clinics are among the fastest-growing segments of healthcare demand, yet many older commercial zones treat them differently than traditional medical offices. Solving that mismatch can require going beyond a simple zoning application — in this case, amending the General Plan itself.
Crest Real Estate is proud to have guided this project from initial filing in 2023 through final ordinance adoption in 2026, delivering an entitlement outcome that strengthens the Wilshire medical corridor, supports the region’s healthcare infrastructure ahead of continued Metro D Line expansion, and positions a landmark boutique building for its next chapter of service.

Jason Somers, President & Founder of Crest Real Estate
With over 15 years of professional experience in the Los Angeles luxury real estate market, Jason Somers has the background, judgement and track record to provide an unparalleled level of real estate services. His widespread knowledge helps clients identify and acquire income producing properties and value-ad development opportunities.
Learn more about Jason Somers or contact us.