How to Choose an ADU Contractor in Los Angeles and Where Permits Fit In
Choose a Los Angeles ADU contractor by checking their license, reviewing comparable completed projects, and getting a written scope that assigns responsibility for permits. Whether you are considering a garage conversion or a detached backyard home, use the checklist below to compare contractors and prepare for a project consultation. Treat permitting as part of contractor selection—not a detail to resolve after construction is scheduled.
Why this guide is different: Crest Real Estate is a Los Angeles permit expediting firm. Our team works directly with the Los Angeles Department of Building and Safety (LADBS), Los Angeles County, and neighboring building departments on residential projects, including ADUs. The advice below combines what we see in plan check, corrections, and inspections with published guidance from the California Contractors State License Board (CSLB) and LADBS. It is general information, not legal advice—requirements change, so confirm current rules for your specific address.
Key takeaways
- Verify before you trust: Look up every contractor’s license, bond, and workers’ compensation status yourself.
- Confirm the jurisdiction first: A “Los Angeles” mailing address does not always mean the City of Los Angeles reviews your permit.
- Put permit responsibility in writing: Your contract should say who prepares plans, responds to corrections, pays fees, and schedules inspections.
- Compare identical scopes: The lowest bid is often the one that leaves out the most work.
- No permit, no construction: Covered work should start only after the permit is issued.
What should you look for in a Los Angeles ADU contractor?
Look for a contractor with a verified California license, relevant project references, a detailed written proposal, and a clear plan for obtaining permits before work begins. The CSLB recommends that homeowners check license status, contact references, and compare at least three written bids based on identical plans and scope. Use those checks as your starting point, rather than choosing from photos or the lowest advertised price. Our broader guide on what to look for when hiring a general contractor covers additional vetting steps that apply to any residential build.
During your first conversation, describe how you intend to use the space. A home for a parent deserves a discussion about access and everyday comfort; a future rental deserves attention to privacy, durable finishes, and maintenance. Ask each contractor to explain how your priorities would influence their proposed scope, without treating an initial conversation as a substitute for property-specific review.
Request these items before narrowing your shortlist:
- Business and license details: The legal contracting name and license number you can independently verify. For ADU work, a Class B (General Building) license is typical.
- Comparable references: Homeowners whose completed projects resemble your proposed conversion, addition, or detached unit.
- Written responsibilities: Who handles design coordination, permit applications, corrections, construction, and inspections.
- A defined proposal: Included work, exclusions, material allowances, and assumptions that still need investigation.
Start with your property and the correct jurisdiction
Before requesting a firm construction price, confirm which building department serves your address. Do not assume every property described as “Los Angeles” follows the City of Los Angeles process. LADBS provides the city’s permitting services, while unincorporated areas fall under Los Angeles County, and cities such as Beverly Hills, Santa Monica, and Pasadena run their own departments. Our overview of permits and inspections in Los Angeles County explains how those processes differ.
For a city property, gather available permit records and existing plans. LADBS makes construction, permitting, and inspection records available through its records services. Bring these documents to the initial review so your contractor and designer can distinguish documented conditions from items that still need checking. In our experience, unpermitted prior work—an enclosed patio or a garage that was converted years ago without approval—is one of the most common surprises that delays ADU plan check.
Avoid asking a contractor to price only a floor area and a finish level. Instead, request a site discussion covering access, existing structures, proposed utility connections, and the parts of the property you want protected. Mark unresolved items clearly so preliminary pricing is not mistaken for a fully investigated construction commitment.
Verify experience beyond the project gallery
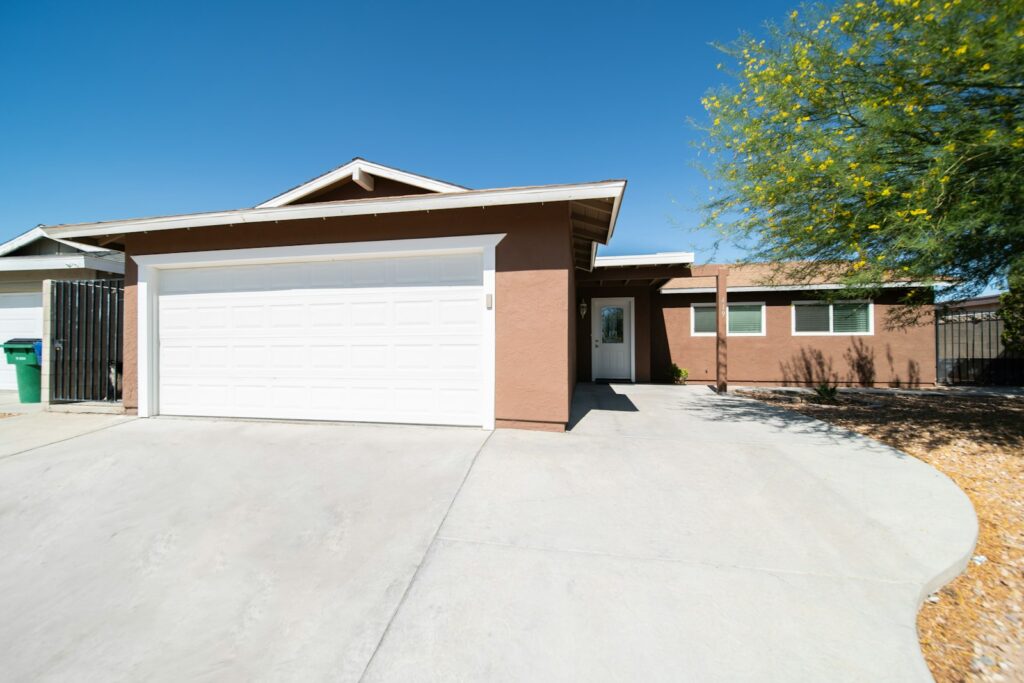
Ask to discuss a completed project similar to yours, not simply the contractor’s most attractive installation. For a garage conversion, request an explanation of how the team evaluated the existing structure and documented its scope. For a detached unit, ask how the team planned site access and coordinated the work around the occupied home.
Contact references directly and, where possible, arrange to see completed work. The CSLB specifically recommends checking recent similar projects and verifying insurance information rather than relying on a license number printed on a proposal. Ask for current evidence of general liability coverage and check the workers’ compensation information associated with the business.
Make reference conversations practical. Ask how often the homeowner received updates, whether changes were explained before approval, and whether unfinished items were resolved. Then ask the contractor who would supervise your project and whether that person would be your regular contact.
Put permits into the plan before construction

For a Los Angeles ADU project, permitting belongs between property-specific design preparation and the start of permitted construction. LADBS reviews plans for code compliance through its plan review and permitting process, and approved plans proceed to permit issuance. Permit issuance—not a submitted application or a contractor’s promised start date—is the authorization to begin the covered construction work. Starting early can trigger stop-work orders and fines; see our breakdown of the penalties for building without a permit.
Use this sequence to assess each contractor’s proposed approach:
- Review feasibility and scope. Identify the proposed unit type, available property records, and questions requiring designer or agency input.
- Prepare the submission. Name the person responsible for assembling plans and coordinating the required supporting documents.
- Manage plan review. Specify who tracks agency comments, coordinates responses, and communicates revisions to you.
- Obtain permits and clearances. Confirm who handles issuance requirements, pays fees, and provides copies before the relevant work starts.
- Build and inspect. Assign inspection scheduling, correction work, and final documentation to named team members.
This sequence reflects LADBS’s plan review, permitting, and inspection process; the exact requirements depend on the project. Clearances from other agencies—such as Fire, Sanitation, or Planning for hillside and coastal lots—can add steps, so ask each contractor which ones they expect for your property.
Write these responsibilities into your agreement. In particular, separate professional preparation and coordination charges from fees paid to agencies, and identify anything excluded. The CSLB’s homeowner checklist specifically asks whether the contract requires the contractor to obtain needed permits and whether permit fees are included.
If a proposal uses pre-approved plans, ask what remains property-specific. The LADBS ADU Standard Plan Program can shorten plan review, but the department still reviews suitability for the property, including zoning and foundation needs. A pre-approved design is not a permit for every lot.
From our permit desk: The ADU submissions we see move fastest share three traits—accurate existing-condition drawings, a clear utility plan (especially sewer and electrical service capacity), and one person on the contractor’s side who owns the correction responses. When no one owns corrections, review comments tend to sit unanswered, and the schedule slips.
Compare complete scopes, not headline prices
Request comparable proposals using the same drawings, specifications, and project description. The CSLB recommends this approach and cautions against automatically accepting a substantially lower bid, which may omit work included elsewhere. Your goal is to understand what each price actually buys before making a selection. If you are still setting a budget, our guide to calculating the cost of an accessory dwelling unit breaks down the major cost categories.
Use a comparison sheet with these categories:
- Design and documentation: Identify included drawings, engineering coordination, submission support, and revision allowances.
- Site and utility work: Ask bidders to list demolition, trenching, connections, restoration, and unresolved assumptions separately.
- Construction and finishes: Record specified materials and distinguish selected products from budget allowances.
- Permits and inspections: Separate agency fees, coordination services, and any excluded correction work.
- Completion: Define cleanup, remaining-item resolution, handover documents, and written warranty terms.
For example, imagine two garage-conversion proposals with similar totals. One lists utility connection work; the other labels it “by owner.” Do not treat those prices as equivalent: ask both bidders to identify the same work and explain how any unconfirmed amount will be priced.
Keep a separate list of decisions you have not made. If cabinetry, appliances, or flooring remain undecided, ask exactly what allowance the proposal carries and how later selections affect the price. Resolve differences on paper before treating one contractor as the better value.
Set written payment and change-order expectations
Before signing, review the scope, payment milestones, expected start and completion dates, and procedure for approving changes. The CSLB advises homeowners to keep changes in writing and avoid payments that run ahead of completed work. Ask the contractor to walk through the agreement using a realistic example, such as changing a selected finish after ordering.
For contracts governed by California’s home-improvement rules (Business and Professions Code section 7159), the down payment is generally limited to $1,000 or 10% of the contract price, whichever is less, with a limited exception for contractors holding a qualifying blanket performance and payment bond. Confirm which requirements apply to your agreement rather than accepting a large deposit request without explanation.
Request a schedule that distinguishes design, agency review, construction, and closeout. Ask which dates are estimates and what must happen before each phase begins. If an assumption changes, require a written explanation of the scope, price, and schedule effect before authorizing the additional work.
Red flags to watch for
- A license number that does not match the business name on the proposal, or an expired or suspended license.
- Pressure to sign quickly to “hold” a construction date.
- A deposit request above the legal limit without a clear explanation.
- Suggestions to start work before the permit is issued, or to leave items off the plans “to save time.”
- Vague answers about who will handle plan check corrections and inspections.
Plan for inspections and a documented handover
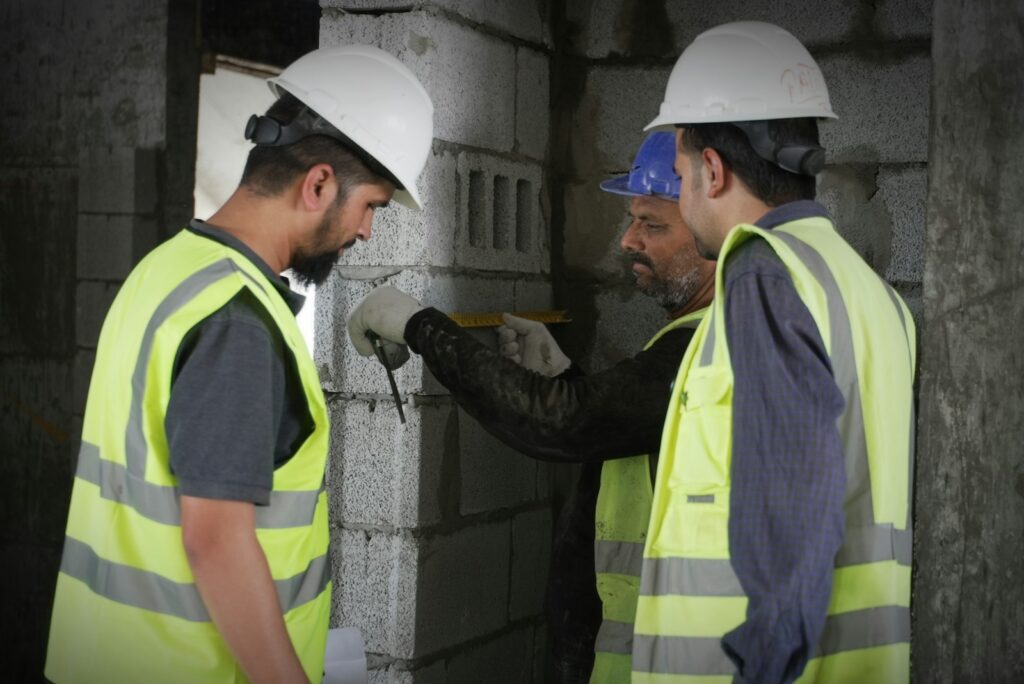
Permitting does not end when construction starts. LADBS requires inspections before work is covered or concealed, with successive approvals and a final inspection of the completed project. Ask your contractor to include these inspection points in the construction schedule and explain how corrections will be handled. To prepare, review how the inspection process works and how to avoid violations.
Before handover, request copies of approved plans, permits, inspection records, applicable final approval documents, warranties, and equipment information. Agree on a written list of remaining items and who will resolve each one. Make the administrative closeout as explicit as the finish selections, rather than relying on a verbal assurance that everything is complete. If the ADU will be rented, the final sign-off (and Certificate of Occupancy where required) is especially important.
Request a property-specific ADU consultation
Start your contractor conversations with your address, intended use, available plans, budget range, and preferred timing. Request a written explanation of the proposed next step, its deliverables, and any fee before authorizing work. For homeowners comparing accessory dwelling units, the priority is a proposal that makes scope, permit responsibility, and unresolved questions visible.
Contact your shortlisted Los Angeles ADU contractors to arrange a site review and request comparable written proposals. Choose after verifying the documents and references—not under pressure to reserve a construction date. If you want an experienced team to manage the permit side, Crest Real Estate can review your property, coordinate plan check, and keep your ADU moving through approvals.
Frequently Asked Questions
Yes. Building an ADU—whether it is a garage conversion, an attached addition, or a detached backyard unit—requires a building permit from the agency with jurisdiction over your property. In the City of Los Angeles that is LADBS; unincorporated areas are handled by Los Angeles County, and some cities run their own building departments. Construction should not begin until the permit is issued.
Either can, but your written contract should say exactly who prepares and submits plans, responds to plan check corrections, pays agency fees, and schedules inspections. The CSLB’s homeowner checklist recommends confirming whether the contract requires the contractor to obtain needed permits and whether permit fees are included in the price.
Use the Contractors State License Board (CSLB) online license lookup to confirm the license number, business name, classification, bond, and workers’ compensation status. Make sure the name on the proposal matches the license record, and ask for proof of current general liability insurance.
For home improvement contracts covered by California Business and Professions Code section 7159, the down payment is generally limited to $1,000 or 10% of the contract price, whichever is less. A limited exception applies to contractors with a qualifying blanket performance and payment bond. Ask for an explanation if a contractor requests more.
No. Programs such as the LADBS ADU Standard Plan Program can shorten plan review, but the department still reviews whether the design suits your specific lot, including zoning, setbacks, utilities, and foundation requirements. You still need an issued permit and inspections before the ADU can be occupied.

Jason Somers, President & Founder of Crest Real Estate
With over 15 years of professional experience in the Los Angeles luxury real estate market, Jason Somers has the background, judgement and track record to provide an unparalleled level of real estate services. His widespread knowledge helps clients identify and acquire income producing properties and value-ad development opportunities.
Learn more about Jason Somers or contact us.