Do you need a permit for a carport in Los Angeles?
Yes—if you are building a permanent carport in the City of Los Angeles, expect to need a building permit and plan review through the Los Angeles Department of Building and Safety (LADBS). The department identifies residential carports as projects requiring plans, zoning clearance, and review before permit issuance. This guide explains how to check your property, prepare your application, and avoid buying a structure before you know where it can legally go.
At Crest Real Estate, our permit expediters work with LADBS and Los Angeles City Planning on residential projects every day, from new homes to accessory structures like garages and carports. The guidance below draws on the department’s published requirements—including the Detached Carport bulletin (P/BC 2026-009)—and the questions homeowners most often run into during plan check. Because zoning rules are applied parcel by parcel, use it to prepare, not as a substitute for confirmation from the city.
Key points at a glance:
- A permanent carport is a new structure and needs a building permit from LADBS, even with open sides.
- Residential carports require plan check and zoning clearance, not a same-day express permit.
- The city’s standard detail assumes at least 5 feet to property lines and/or other buildings, subject to zoning.
- Building over a front driveway is not automatically allowed; confirm required front-yard rules first.
- The standard detail applies outside fire districts; Fire Hazard Severity Zones can require added design.
- For an existing carport, search LADBS records before assuming it was permitted.
When does a Los Angeles carport require a permit?
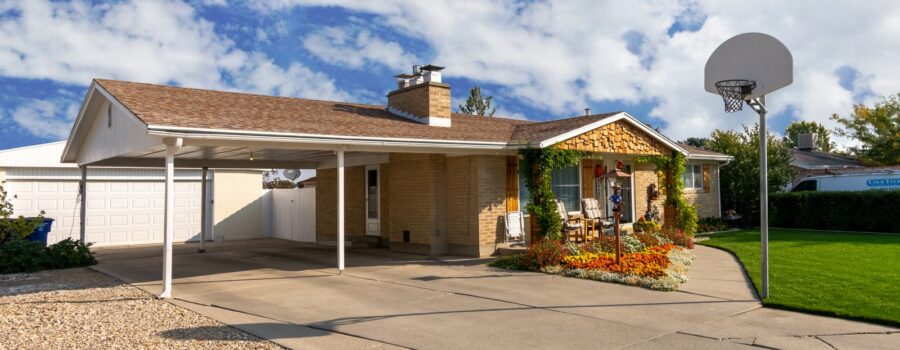
A new permanent carport generally requires a carport building permit because it is a new structure, even when its sides are open. LADBS requires building permits for new structures and identifies carports as plan-review projects rather than routine same-day express permits. Treat permitting as part of the project from the beginning—not something to sort out after installation.
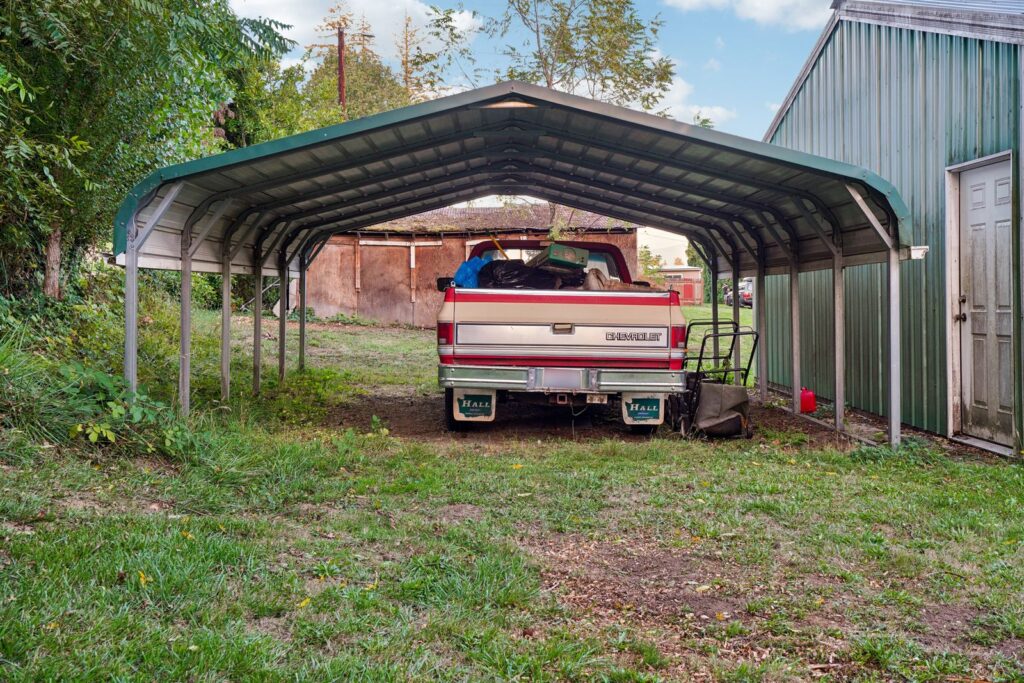
An open-sided design is not, by itself, a permit exemption. Nor should you assume that a prefabricated product follows a different approval path simply because the pieces arrive ready to assemble. Ask LADBS to confirm the requirements for the actual structure, dimensions, installation method, and address before ordering. Its general permit requirements cover new structures, not just custom-built buildings. The same logic applies to enclosed parking structures; our guide to garage building permits in Los Angeles explains how those projects are reviewed.
If you are considering a removable fabric shelter instead of a permanent carport, describe that distinction clearly when requesting guidance. Provide the product information, anchoring method, intended location, and expected duration of use. Do not rely on a seller’s description of “temporary” or “portable” as your determination that no approval is needed.
Start with the correct jurisdiction
“Los Angeles” can mean the city, the county, or the broader metropolitan area. LADBS directs applicants to check property information through ZIMAS and use the Los Angeles County service locator when their property is outside the city’s jurisdiction. A mailing address alone is not the best basis for choosing the permitting office.
For a property within the City of Los Angeles, begin with LADBS and Los Angeles City Planning. For an address elsewhere, confirm the responsible building and planning departments before applying city requirements. County zoning provisions, for example, have their own rules specifically addressing garages and carports in required yards. Those provisions should not be substituted for city rules.
Before contacting an agency, gather:
- The full project address and parcel number, if available, so staff can identify the correct property.
- A rough location sketch showing the house, driveway, proposed carport, and nearby boundaries.
- The proposed dimensions, including roof height and overall footprint.
- A clear description of the design, especially whether it is attached, detached, prefabricated, or custom-built.
Keep these details together in one project folder. They give everyone discussing the proposal the same starting point and help you ask more useful questions than simply, “Can I build a carport?”
Building approval and zoning approval address different issues
Building review and zoning review are related, but they are not interchangeable. LADBS identifies new structures as requiring building plan review, while City Planning describes zoning requirements covering matters such as permitted use, height, setbacks, and parking. A proposal needs to satisfy the applicable requirements in both areas.
Think of building review as examining the construction proposal and zoning review as examining how that proposal fits the property. That distinction matters when selecting a product: having structural drawings does not establish that the proposed location is acceptable. Likewise, finding a suitable location does not replace approval of the construction plans. LADBS identifies both plan review and zoning clearance for residential carports.
When discussing carport zoning laws with staff, ask for requirements tied to your parcel rather than a general neighborhood rule. Confirm the applicable yard restrictions, allowable height, parking arrangement, and any additional property-specific review. Record the answers alongside the sketch you used for the conversation.
Can you put a carport over your front driveway?
Not automatically. An existing driveway does not establish permission to build a roof over it, particularly where required front-yard rules apply. Los Angeles Bureau of Engineering guidance states that front-yard parking is not allowed unless approved by LADBS under the cited municipal code provision, so front-driveway proposals deserve an early zoning check. If the project also involves widening or replacing the driveway or curb cut, review our steps for obtaining driveway permits, since that work can require a separate approval.
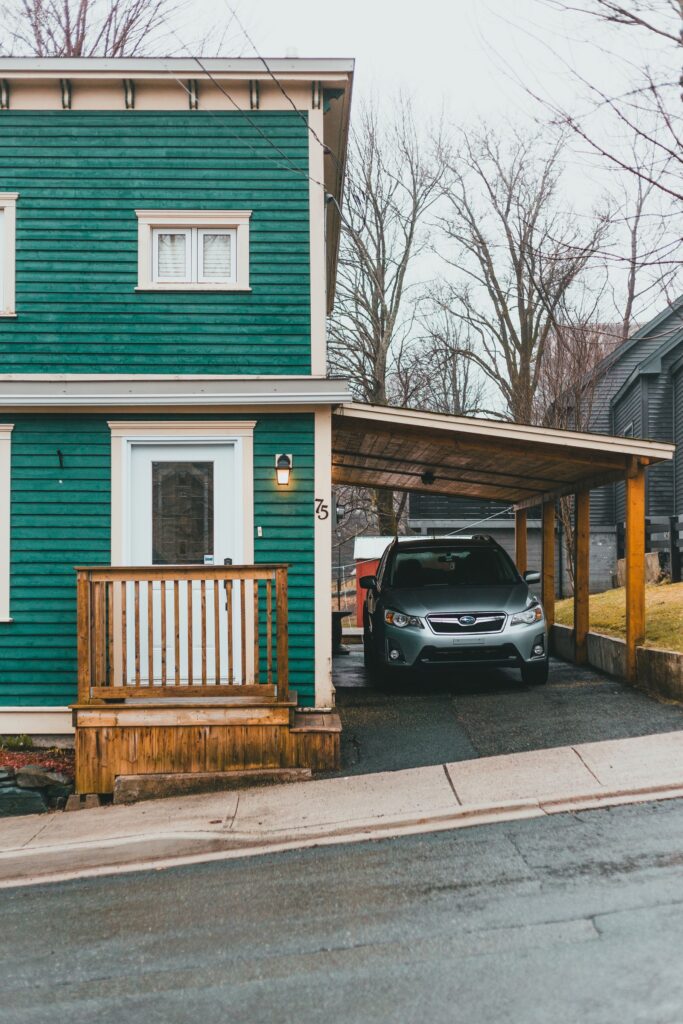
Required yards are not simply leftover space around a house. The Los Angeles Municipal Code generally requires them to remain open and unobstructed, subject to specified exceptions. Whether your proposal fits an exception must be evaluated under the rules applicable to the property. A neighbor’s existing carport is not enough information to settle that question.
Ask staff to review the proposed roof location, not just the parking space beneath it. Bring dimensions from the proposed structure to the property boundaries and existing buildings. If the front-driveway concept is unsuitable, explore another location before investing in detailed construction drawings.
Setbacks need property-specific confirmation
The city’s Detached Carport bulletin (P/BC 2026-009), effective January 1, 2026, includes a minimum five-foot distance to property lines and/or building separation for its illustrated construction approach. It also expressly requires compliance with applicable zoning regulations. That drawing is therefore not a blanket statement that every carport is permitted five feet from every boundary.
Use the bulletin as a starting point for a focused conversation, not as a substitute for parcel review. Ask whether the illustrated approach applies to your site and whether zoning requires a different location. Have staff clarify any uncertainty before finalizing the footprint. For a broader overview, see our breakdown of Los Angeles setback requirements by zone.
Prepare drawings that explain the whole project
LADBS provides a detached-carport bulletin with construction illustrations and requires a plot plan showing existing buildings and dimensions to lot lines and between buildings. The bulletin also explains that its reference sheets do not replace accurate drawings prepared for the proposed project. Downloading a standard detail is useful, but it is not the same as completing an application package.

For your initial preparation, organize information into these groups:
- Site layout: Show the proposed location, existing structures, driveway, boundaries, and relevant distances.
- Size and appearance: Identify overall dimensions, roof height, roof shape, and which sides remain open.
- Construction: Gather foundation, framing, connection, and anchorage information from the designer or supplier.
- Attachment details: If the carport connects to the house, clearly identify where and how that connection is proposed.
- Additional work: Describe lighting, outlets, charging equipment, drainage changes, or driveway modifications you want included.
Ask LADBS which documents your particular submission requires. If you are buying a kit, request its complete drawing package before paying a nonrefundable deposit. Then have the proposed package reviewed for suitability rather than assuming the supplier has resolved local approval requirements.
Expediter’s tip: One avoidable source of plan check corrections is a package where the drawings don’t agree with each other—for example, a kit manufacturer’s standard dimensions that differ from the footprint shown on the plot plan. Before submitting, confirm that length, width, roof height, post locations, and distances to lot lines and buildings match on every sheet.
Standard details have limits
The city’s detached-carport illustrations identify conditions for their use, including their stated application outside a fire district. The bulletin also addresses expansive soils and additional design requirements when enclosure is necessary for fire separation. These qualifications matter as much as the drawings themselves. Specifically, the bulletin’s figures show minimum construction for carports located outside a fire district, such as a Fire Hazard Severity Zone. If the cover must be enclosed to meet fire separation distance under Table R302.1(1) of the Los Angeles Residential Code, the bulletin requires either the city’s wood-frame prescriptive provisions or structural calculations for lateral design—so properties in hillside and wildfire-prone areas should expect additional design work.
Ask your designer whether the standard approach fits your site and proposed design. If you want different spans, materials, connections, or future enclosure, raise those preferences before submission. Avoid treating a reference drawing as permission to make undocumented changes during construction.
Follow the permit process through completion
The city’s homeowner guidance presents a sequence of zoning research, design, plan submission, permit issuance, construction, and inspection. Separate departmental approvals can also be necessary depending on the work. Organize your schedule around that sequence rather than booking installation first and hoping the paperwork catches up. Our guide to the LADBS plan check process explains what happens between submission and approval.
A practical approach is to:
- Confirm feasibility. Establish the jurisdiction and discuss the proposed location before committing to a design.
- Prepare coordinated plans. Make sure the dimensions and construction information describe the same proposal throughout the package.
- Submit for review. Use the application route LADBS identifies for your project. Its online guidance directs residential carport plan review through ePlanLA.
- Resolve corrections and clearances. Keep a running list of reviewer comments and assign responsibility for each response.
- Obtain the issued permit before building. Plan approval leads to permit issuance; submitting an application is not the go-ahead to start construction.
- Complete the required inspections. Arrange inspections before covering work and retain the final acceptance documentation. LADBS states that construction is not approved until inspected and accepted.
Put permit coordination in your contractor agreement. Specify who prepares drawings, responds to corrections, obtains the permit, requests inspections, and delivers the completed records. Clear responsibilities are more useful than a vague promise that the contractor will “handle everything.”
What should you budget for permits and approval time?
Build your budget around the actual proposal rather than a generic carport price. LADBS publishes fee schedules and provides a permit fee calculator for estimates. Use those resources once you have a defined scope, then confirm the applicable charges with the department.
Separate city charges from the cost of preparing your application. Ask prospective designers and contractors to identify what their quotes include: drawings, engineering if needed, application coordination, correction responses, and inspection attendance. Also ask how additional services would be authorized so you can compare proposals on the same basis.
For scheduling, do not equate a quick installation with a quick approval. LADBS identifies residential carports as requiring plan review rather than same-day issuance. Ask about the applicable review process and leave room in your schedule for questions, corrections, and required clearances instead of relying on a guaranteed approval date.
A useful budgeting habit is to delay firm delivery and construction commitments until the approval path is clear. If a supplier needs an early deposit, ask about cancellation terms and storage charges in writing. That keeps a paperwork delay from becoming an avoidable purchasing problem.
Handle existing carports and later changes carefully
If a carport already exists, start by researching its records rather than assuming it was approved. LADBS’ PRISM system allows searches for building permits, plans, certificates of occupancy, and related documents using information such as an address or parcel number. Use those records to establish what work was documented.
Collect photographs, measurements, and any paperwork supplied by a previous owner. Then ask LADBS how to address missing records or differences between the approved documents and existing construction. A records search is a starting point; do not treat an inconclusive search as proof that the structure is either approved or unlawful. If records show the carport was built without approval, understand the penalties for building without a permit before deciding how to proceed.
Later modifications deserve another check. LADBS lists structural alterations, changes of use, and parking-layout changes among work requiring building review. Before enclosing sides, enlarging the roof, relocating posts, or changing the use, explain the proposed scope to the department rather than assuming the original permit covers it.
The takeaway: confirm the location before buying
For a permanent residential carport in the City of Los Angeles, plan on obtaining a permit, submitting plans, and securing the applicable zoning clearance. The city’s carport guidance makes clear that this is a reviewed construction project—not simply an accessory you can place wherever a vehicle fits.
Start with your address, a measured sketch, and a clear description of the structure you want. Confirm the location first, prepare the required documents second, and purchase with the approval requirements in view. That order makes navigating Los Angeles permits more manageable and gives your carport project a sound starting point.
About this guide: This article was prepared by the permit expediting team at Crest Real Estate and reviewed against published LADBS and Los Angeles City Planning resources in November 2026. Bulletins, fees, and procedures are updated periodically, so confirm current requirements for your specific address with LADBS or a qualified permit professional before you build.
Frequently Asked Questions
Yes. In the City of Los Angeles, a permanent carport is considered a new structure, so it requires a building permit from the Los Angeles Department of Building and Safety (LADBS). Residential carports go through plan check and zoning clearance rather than same-day express permitting, even when the sides are open.
Generally, yes. A prefabricated or metal kit is still a new permanent structure once it is anchored on your property. Ask the supplier for the complete drawing and engineering package before you buy, and confirm with LADBS what your submission requires for your specific address.
The LADBS Detached Carport bulletin (P/BC 2026-009) shows a minimum five-foot distance to property lines and/or building separation for its standard construction approach, but it also requires compliance with zoning. Actual setbacks depend on your zone and parcel, so confirm them with LADBS or City Planning before finalizing the location.
Not automatically. Required front yards generally must remain open and unobstructed, and front-yard parking is not allowed unless approved by LADBS under the municipal code. Have staff review the proposed roof location early, and consider an alternative location if the front-yard rules do not allow it.
Search LADBS records through its PRISM system using the property address or parcel number to look for building permits, plans, and certificates of occupancy. If the search is inconclusive or the existing structure differs from the approved documents, ask LADBS how to address the missing or mismatched records.

Jason Somers, President & Founder of Crest Real Estate
With over 15 years of professional experience in the Los Angeles luxury real estate market, Jason Somers has the background, judgement and track record to provide an unparalleled level of real estate services. His widespread knowledge helps clients identify and acquire income producing properties and value-ad development opportunities.
Learn more about Jason Somers or contact us.