The Documents You’ll Need When Applying for a Zoning Variance in Los Angeles
Applying for a zoning variance in Los Angeles is mostly an exercise in proving your case with the right documents, not simply filling out a form. The city wants to understand what you are requesting, why the property has unusual circumstances, and how the variance would affect nearby properties and the broader planning rules. A well-organized packet can make the zoning variance process clearer for you, your design team, and the city staff reviewing the request.
The guidance below reflects how our permit expediting and entitlement team at Crest Real Estate assembles and files variance packets with the Los Angeles Department of City Planning. We have walked hillside lots, non-conforming commercial buildings, and infill residential projects through zone variance hearings, and the pattern is consistent: the applications that move fastest are the ones where every document tells the same story. Requirements change, so always confirm current filing standards with City Planning before you submit.
What documents do you need for a Los Angeles zoning variance?
The core zoning variance application documents usually include the current City Planning application forms, a written justification for the required findings, property information, plans or drawings, owner authorization, and any supporting technical or site materials that explain the request. The exact packet can vary by project type, property location, and whether the site is subject to the Original Zoning Code, the New Zoning Code, a specific plan, an overlay, or other local rules. Los Angeles City Planning notes that applicants should use current forms, and that superseded forms may not be accepted if they are more than one month out of date.
Before you assemble anything, confirm whether your project is actually a variance request. In Los Angeles, a variance is generally used when a project seeks relief from zoning standards because strict application of the rule would create practical difficulties or unnecessary hardship tied to the property. It is not meant to be a shortcut for a preference, a convenience, or a project that simply does not fit the rules. If your request is really a discretionary use approval rather than relief from a development standard, you may be looking at a conditional or special use permit instead, which follows a different track. It also helps to understand where a variance sits inside the broader land entitlement process before you spend money on drawings.
A practical starting checklist includes:
- Current City Planning application forms from the Los Angeles Department of City Planning.
- Project description explaining what you want to build, change, legalize, or use.
- Written findings statement addressing each required variance finding in detail.
- Site plans and architectural plans showing existing and proposed conditions.
- Property ownership and authorization documents if someone other than the owner is filing.
- Zoning and parcel information from sources such as ZIMAS, title records, surveys, or assessor information.
- Photos, maps, and context materials that show the lot, surrounding area, slope, shape, access, or other relevant conditions.
- Related agency documents if your project has gone through LADBS plan check, code enforcement, BOE review, or another city process.
The application forms create the official record
The application form is the administrative backbone of the filing. It identifies the applicant, owner, representative, property, requested entitlement, and basic project scope. Because the form becomes part of the public case record, the information should match your plans, ownership documents, and written justification.
Do not rely on an old saved PDF, a sample from another project, or a form copied from a prior filing. City Planning specifically directs applicants to use the most current version of its forms, which are published on the department’s application forms page. The department also explains that a property’s Community Plan Area may determine whether the Original Zoning Code or the New Zoning Code applies, which is one reason the form and case setup should be checked before filing. If the difference between those two codes is new to you, our primer on understanding the zoning code in the City of Los Angeles is a useful starting point.
Your application should also be internally consistent. If the project description says you are requesting relief from a rear-yard setback, the plans, findings, and any plan-check correction should describe the same issue. Small inconsistencies can create avoidable questions, especially when staff, hearing officers, neighbors, and decision makers are all reviewing the same file. In practice, the single most common reason we send a packet back to a design team before filing is a mismatch between the relief described on the form and the dimensions actually drawn on the plans.
Your findings statement is the heart of the request
The most important narrative document is the findings statement. Los Angeles zoning variance review is not based only on whether the project seems reasonable. The decision maker, usually a Zoning Administrator, must be able to make specific findings that are supported by facts in the record.
Under Section 12.27 of the Los Angeles Municipal Code, the required findings generally address whether strict application of the zoning rules would create practical difficulties or unnecessary hardship, whether special circumstances apply to the property, whether the variance is necessary to preserve a substantial property right, whether it would harm public welfare or nearby property, and whether it would adversely affect the General Plan. City Planning’s Zone Variance application handout (CP-7302) restates those findings in the order the city expects to see them addressed.
A strong findings statement does three things:
- Names the exact zoning relief requested. Be clear about the rule, standard, or limitation at issue.
- Connects the hardship to the property. Focus on lot size, shape, slope, location, surroundings, existing improvements, or other site-specific conditions.
- Explains neighborhood and planning compatibility. Show why the request would not create a harmful precedent, injure nearby properties, or conflict with the planning framework.
Avoid vague claims such as “the project is better for the owner” or “other properties have something similar.” Those may be relevant background points, but they do not replace the required analysis. The city needs evidence, not just preference. A useful test before you file: for every finding, point to a specific page, dimension, photo, or survey line in your own packet that proves it. If a finding rests only on adjectives, it is not ready.
Plans and drawings show exactly what is being requested
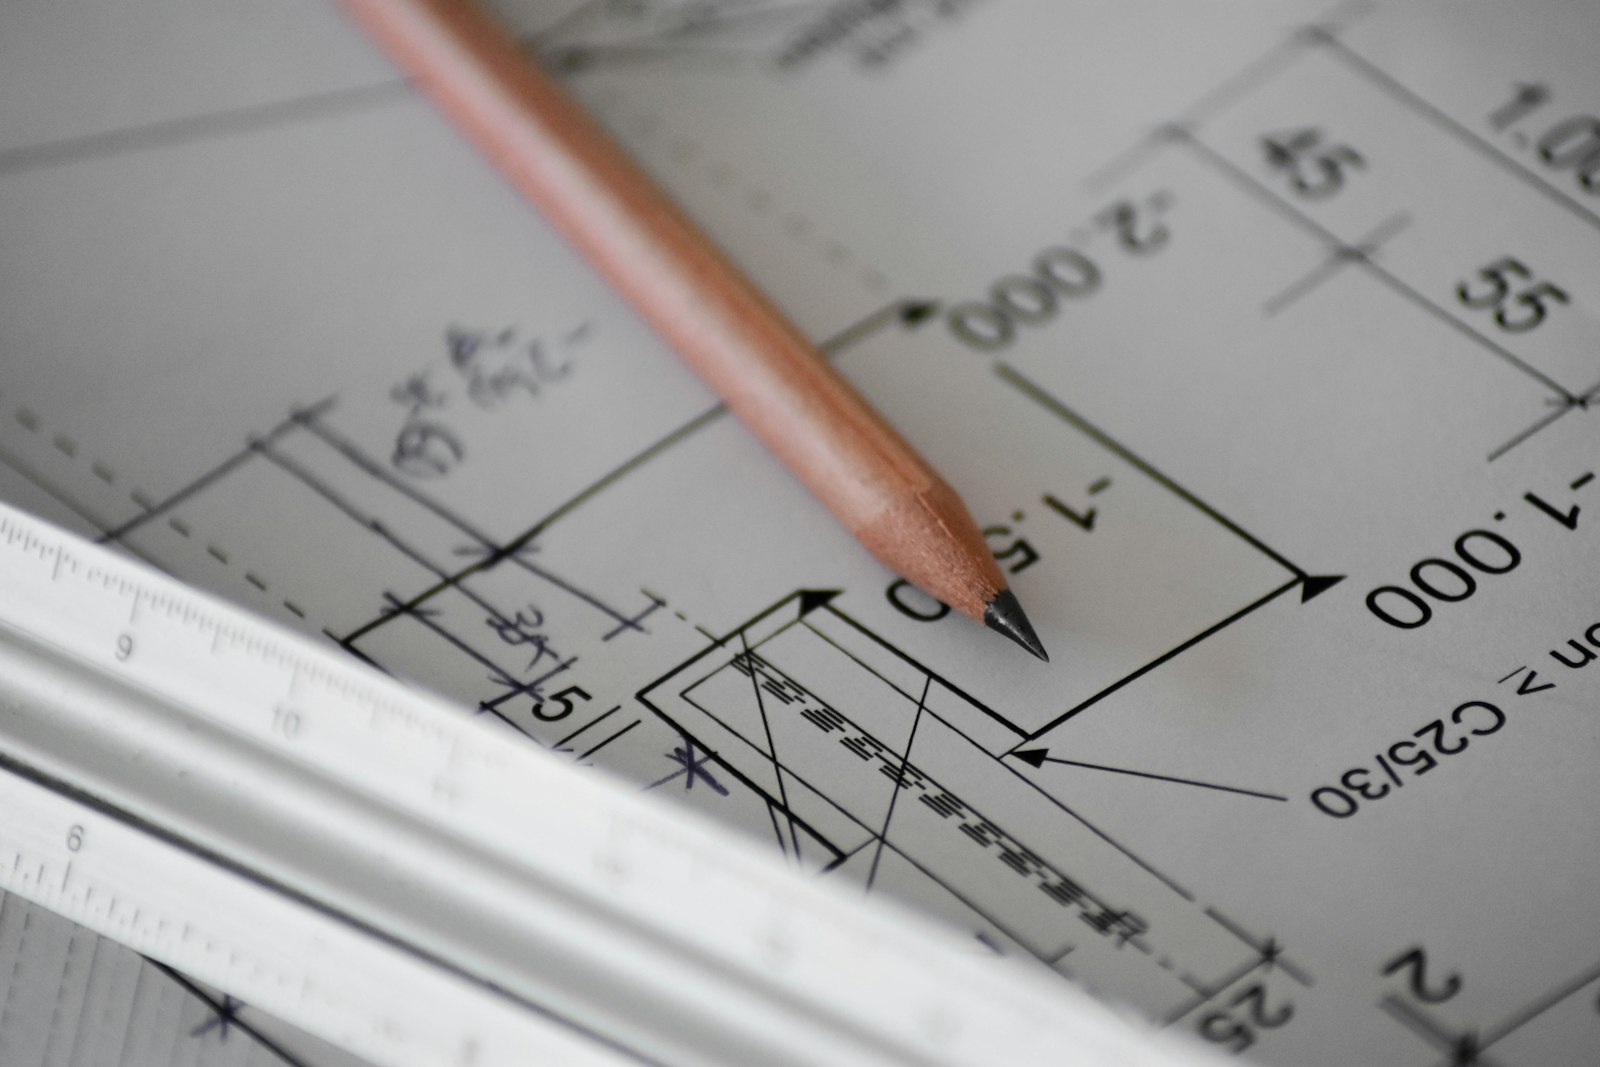
Your plans translate the written request into something reviewers can evaluate. At a minimum, most variance packets need drawings that show the existing site, proposed work, and the specific zoning condition that requires relief. Depending on the project, this may include a site plan, floor plans, elevations, sections, roof plans, parking layout, grading information, landscape plans, or open-space diagrams.
The goal is not just to submit attractive drawings. The plans should make the zoning issue easy to understand. If the request involves height, show height. If it involves yards or setbacks, dimension them clearly. If it involves parking, circulation, lot coverage, floor area, or use, the relevant calculations should be visible and consistent with the application. On hillside sites, where cut, fill, and export volumes often drive the relief being requested, coordinate the variance drawings with whatever is being prepared for grading permits so the two sets do not contradict each other.
Many projects begin with a building permit or plan check question. Los Angeles City Planning routes projects requiring a zoning plan check through LADBS to the Zoning Review Division via ePlanLA as part of the permit process. If your variance request grew out of a correction notice or plan-check review, include the relevant documentation so the issue is easy to trace. Our overview of building permits in Los Angeles explains how that plan check step fits alongside a discretionary filing.
Which property records and site materials help support the case?
Property records help prove that the variance request is rooted in real site conditions. Useful materials may include a legal description, assessor parcel information, title information, surveys, photographs, maps, and existing permit or planning case records. City Planning’s ZIMAS tool (zimas.lacity.org) is commonly used to review zoning information, planning designations, and property-related records for parcels in Los Angeles, and the department’s online case records let you pull prior determinations for the same site.
The most helpful supporting documents are the ones that answer the obvious reviewer question: “What makes this property different?” A narrow hillside lot, an unusual lot shape, a pre-existing structure, a constrained access condition, or a surrounding development pattern may be relevant. A general desire for a larger building or a more profitable use usually is not enough by itself.
Consider including:
- Clear site photographs from the street, alley, side yards, and rear yard.
- A vicinity map showing the property in relation to nearby streets and land uses.
- Zoning and land-use information for surrounding properties, if relevant.
- A survey or topographic plan where slope, lot lines, or grade matter.
- Prior permits, certificates, orders, or determinations that explain existing conditions.
- A short exhibit labeling the specific physical constraints tied to the requested relief.
Keep exhibits organized and purposeful. A thick packet full of unrelated material can make the strongest facts harder to find. When we prepare exhibits, we label each one to the finding it supports, so a reviewer never has to guess why a document is in the file.

Los Angeles planning applications typically need to show who owns the property and who is authorized to file. If the owner is an individual, this may be straightforward. If the owner is an LLC, corporation, trust, partnership, or public entity, additional documents may be needed to show signing authority, such as an operating agreement excerpt, a corporate resolution, or a trustee certification.
If an architect, expeditor, attorney, planner, or other representative is handling the filing, include the appropriate authorization. This helps avoid delays caused by questions about who may communicate with the city, revise the application, pay fees, or attend hearings on the owner’s behalf.
This part of the packet may feel routine, but it can slow a filing if it is incomplete. Make sure names match across the application, ownership evidence, authorization forms, and payment records. A title report that lists an entity name slightly differently than the signature block is a small problem that becomes a rejected filing at the counter.
Public hearing materials should be prepared early
An initial Los Angeles zone variance request is generally subject to a public hearing, with notice to property owners and occupants within 500 feet of the subject site and on-site posting of the hearing notice. That means the packet should be written for more than city staff. Neighbors, community members, neighborhood council representatives, and other interested parties may read the request and respond.
This does not mean your application should become a public-relations brochure. It should be clear, factual, and easy to follow. If the request affects privacy, traffic, noise, scale, parking, or neighborhood character, address those topics directly with plans and explanations rather than hoping they will not come up. In our experience, the objections raised at a hearing are rarely a surprise. They are usually the same questions the design team already debated internally, and the applications that do well are the ones that answered them in writing first.
Helpful hearing preparation materials may include:
- A plain-language project summary.
- A concise explanation of the requested variance.
- Visual exhibits that show existing and proposed conditions.
- A list of likely neighborhood questions with factual responses.
- Any outreach notes, if outreach was conducted.
The zoning variance process rewards consistency
The zoning variance process can involve several touchpoints: early research, plan check, application preparation, filing, staff review, public notice, hearing, a written decision, and possible appeals. Under the New Zoning Code administrative procedures, a variance application is generally set for public hearing unless the city makes certain written findings that a hearing is not required, and the Zoning Administrator may impose conditions when granting a variance.
Because the process builds a record over time, consistency matters. The project described at filing should be the same project shown in the plans and defended in the findings. If the design changes, update the narrative and exhibits so the record does not contain conflicting versions of the request. An appeal is decided on the record you created, which is a strong argument for keeping it clean from day one.
A simple filing-prep workflow can help:
- Confirm the zoning issue and the exact relief needed.
- Download current forms from City Planning.
- Pull property information and prior case history.
- Prepare plans that clearly show the zoning condition.
- Draft findings with property-specific facts.
- Assemble ownership and authorization documents.
- Review the full packet for consistency before filing.
- Keep a clean copy of everything submitted.
Where variance packets most often stall
Across the filings we have prepared and reviewed, a small number of issues account for most of the avoidable delay:
- Outdated forms. A form pulled from an old project folder rather than the current City Planning page.
- Findings written as argument, not evidence. Hardship described in adjectives with no dimension, survey, or photo behind it.
- Hardship that is self-created. A constraint introduced by the owner’s own prior work rather than by the property itself.
- Signature authority gaps. Entity-owned parcels filed without proof of who may sign.
- Drift between plan check and the variance set. The LADBS correction and the planning narrative describing different problems.
Final takeaway
The documents you’ll need when applying for a zoning variance in Los Angeles are more than administrative paperwork. Together, they tell the city what you are requesting, why the property warrants relief, and how the project fits within the zoning and planning framework.
The best applications are specific, organized, and evidence-based. Start with the current forms, build the findings around real site conditions, make the plans easy to read, and treat every exhibit as part of the official record. If you are unsure which zoning permit requirements apply to your site, confirm them before filing so your application starts on the strongest possible footing.
About Crest Real Estate. Crest Real Estate is a Los Angeles permit expediting and land use consulting firm. Our team prepares entitlement and variance packets, manages plan check and agency coordination, and represents property owners and design teams through City Planning hearings across the City and County of Los Angeles. If you are weighing whether a variance is the right path for your site, we are happy to review the zoning issue with you before you commit to drawings.
This article is general information about Los Angeles zoning procedures and is not legal advice. Filing requirements, forms, and fees change. Confirm current requirements with the Los Angeles Department of City Planning, or with a qualified land use attorney, before submitting an application. Reviewed and updated September 2026.
Frequently Asked Questions About Los Angeles Zoning Variances
Questions we hear most often from property owners, architects, and developers preparing a zone variance application in Los Angeles.
Plan for a multi-month discretionary process rather than a counter-level approval. An initial zone variance is generally set for a public hearing, which requires mailed notice to property owners and occupants within 500 feet of the site plus on-site posting, and that noticing period alone adds weeks. Actual timelines depend on case complexity, staff workload, whether the property is subject to a specific plan or overlay, and whether the decision is appealed. Ask City Planning about current case processing expectations when you file, and build schedule time for staff review, notice, hearing, and the written determination.
A variance is relief from a development standard such as height, setback, yard, parking, or lot coverage, and it is granted only when strict application of the standard creates practical difficulties or unnecessary hardship tied to the property itself. A conditional use permit authorizes a particular land use that the zone allows only with discretionary review. They are different applications with different required findings, so confirming which one your project actually needs is the first step before you spend money on drawings.
Special circumstances have to be tied to the property, not to the owner or the business plan. Lot size, irregular lot shape, steep slope, unusual access, existing improvements, or a distinctive surrounding development pattern can all qualify. A desire for more floor area, a better return, or a particular design is not a hardship on its own. A self-created condition, meaning one the owner produced through their own earlier work, is generally treated as a weak basis for relief. The test we apply before filing is simple: can you point to a dimension, survey line, or photograph in the packet that proves the constraint?
Yes, an owner can file. In practice, most variance packets require dimensioned plans that make the zoning condition obvious to a reviewer, plus a findings statement supported by site-specific evidence. The applications we see struggle are usually the ones where the drawings do not clearly show the relief being requested, or where the findings read as argument rather than evidence. If the project is straightforward and the constraint is easy to document, an owner-prepared filing is workable. If the site involves hillside grading, entity ownership, or an active plan check correction, professional help usually pays for itself in avoided cycles.
A Zoning Administrator determination can generally be appealed to the applicable appellate body within the timeframe stated in the written decision. An appeal is decided largely on the record already created, which is why consistency between the application, plans, findings, and exhibits matters from the very first filing. Depending on the reason for denial, other options may include redesigning the project to comply with the standard, pursuing a different entitlement pathway, or refiling with stronger property-specific evidence. Review the written determination carefully, because it usually states exactly which finding could not be made.

Jason Somers, President & Founder of Crest Real Estate
With over 15 years of professional experience in the Los Angeles luxury real estate market, Jason Somers has the background, judgement and track record to provide an unparalleled level of real estate services. His widespread knowledge helps clients identify and acquire income producing properties and value-ad development opportunities.
Learn more about Jason Somers or contact us.