Photo Credit: Photo by GoodLifeConstruction on Unsplash
Garage Building Permits in Los Angeles: Requirements, Cost & Timeline
A Los Angeles garage project can be straightforward, but the permitting details matter. Whether you are building a new detached garage, remodeling an attached garage, or converting a garage into an ADU, the safest path is to confirm zoning, prepare complete plans, submit through LADBS, and budget for both permit fees and inspections. This guide explains what homeowners should expect from los angeles permits for garage work, including documents, costs, timelines, and common plan-check issues.
This guide was prepared by the permitting team at Crest Real Estate, a Los Angeles permit expediting and entitlement firm that guides residential projects through LADBS, City Planning, and related city departments. It was last reviewed in October 2026 against current LADBS, Los Angeles City Planning, and California HCD guidance.
Do you need a permit for a Los Angeles garage project?
In most cases, yes: garage construction, structural alterations, electrical work, plumbing, mechanical work, and any conversion to living space usually require a permit and, often, plan check before work starts. Small repair items may qualify for simpler permitting, but a garage project that changes walls, openings, framing, occupancy, parking layout, or utility systems should be treated as permit-required until LADBS confirms otherwise. LADBS states that projects requiring plan review may be submitted through ePlanLA, while some simple projects that do not require plan review may use PermitLA.
The reason is practical, not just bureaucratic. A garage affects fire separation, structural safety, driveway and parking conditions, drainage, electrical loads, and sometimes the legal number of dwelling units on a lot. If the work is unpermitted, it can create problems during resale, insurance review, refinancing, or future remodeling.
Common garage projects that typically need permits include:
- New detached garage construction, because it adds a structure and must meet zoning, setbacks, structural, drainage, and fire-safety requirements.
- Attached garage additions or expansions, because they affect the primary dwelling and may change fire separation, foundations, and roof framing.
- Garage conversions to ADUs or JADUs, because the space becomes habitable and must meet residential code standards.
- Structural remodels, such as widening a garage door, replacing load-bearing walls, altering roof framing, or changing foundations.
- Electrical, plumbing, or mechanical upgrades, including subpanels, EV charging, bathroom plumbing, laundry connections, water heaters, and HVAC.
- Work in special areas, such as hillside, coastal, historic, methane, fire hazard, or specific plan areas, where extra clearances may apply.
For a basic los angeles garage repair, the scope may be narrow. For a conversion or new build, expect a full plan set and multiple department clearances.
The type of garage project changes the permit path
Not every garage permit follows the same review process. Before you ask for bids or submit plans, define the project type clearly. The words used in your application should match the real scope of work, because LADBS will review a garage repair differently than a new accessory structure or an ADU conversion.
New detached garages
A new detached garage is reviewed as a new structure. The plans usually need to show the proposed footprint, setbacks, height, roof drainage, foundation, framing, access, and relationship to the primary dwelling. If the site has slope, retaining walls, protected trees, limited access, or unusual soil conditions, additional technical review may be needed.
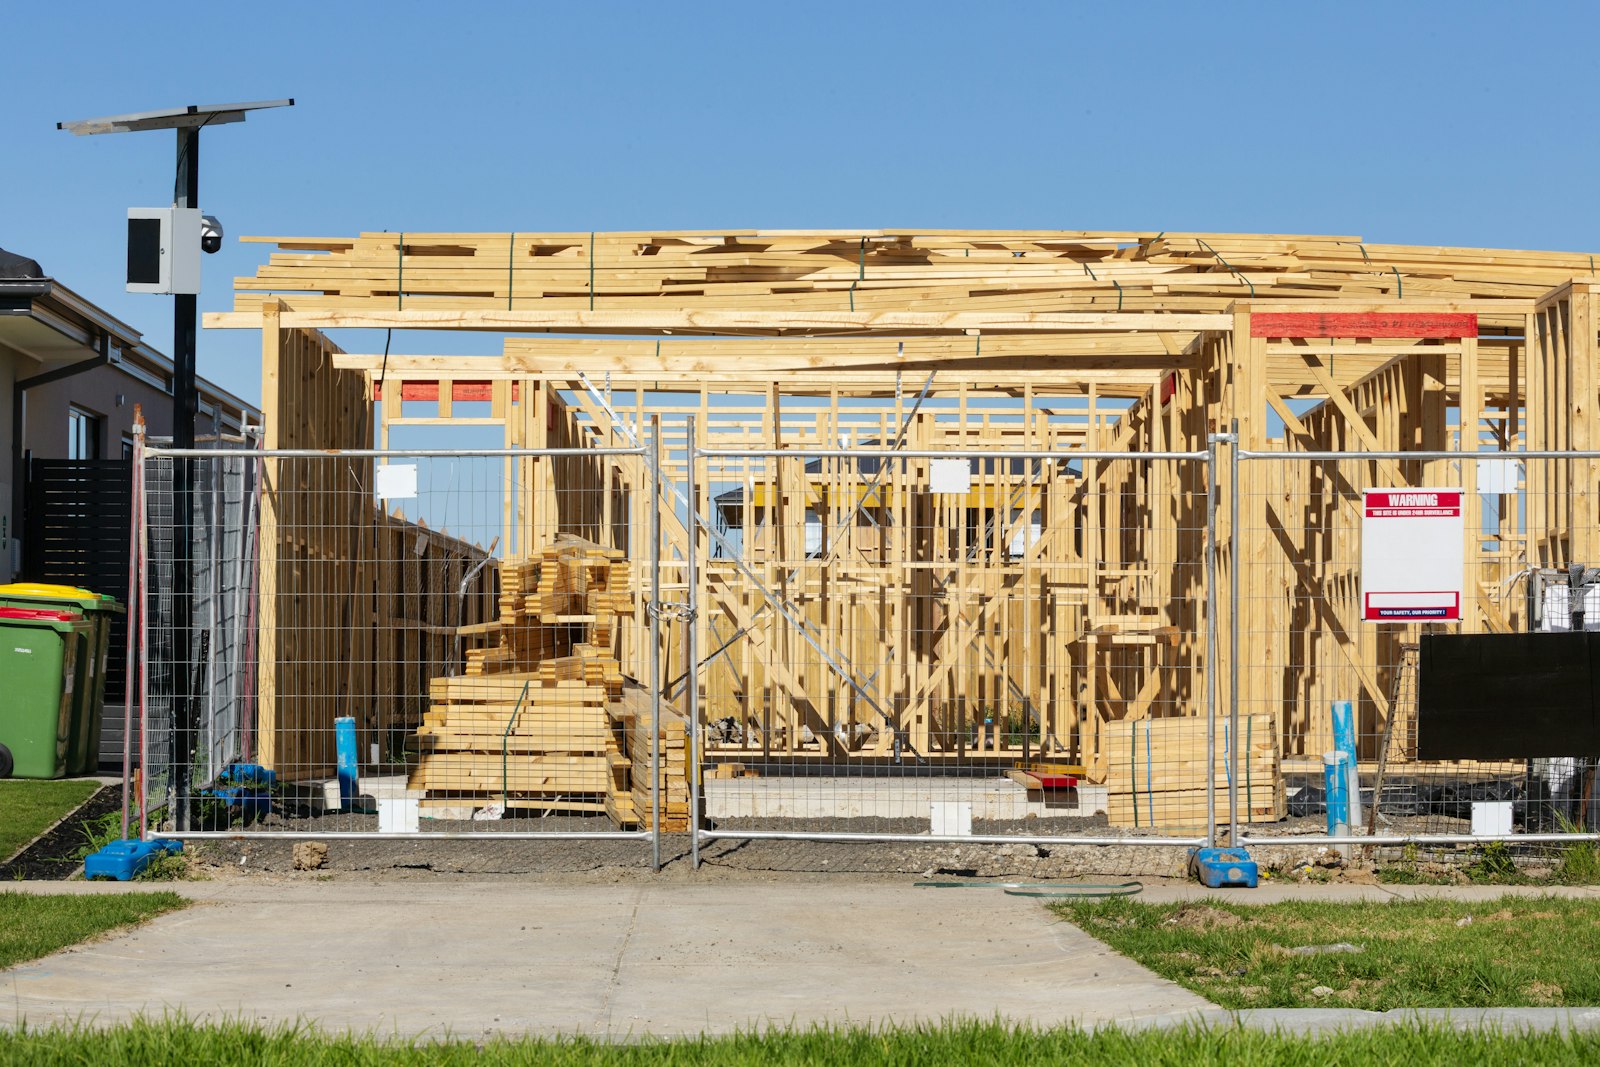
Detached garages can also trigger questions about lot coverage, open space, driveway layout, and whether the proposed structure conflicts with easements or utilities. This is why a site plan is not a formality. It is the document that tells reviewers whether the garage fits legally on the lot.
Attached garages and garage remodels
Attached garages often involve the primary house, so reviewers focus on how the work affects the dwelling. Fire separation between the garage and living areas, door ratings, steps, ventilation, framing, and electrical safety all matter. If you are only replacing finishes, the review may be simpler; if you are altering structure or adding utilities, expect a more detailed permit.
A remodel can become more complex if it changes occupancy. Turning storage or parking into a bedroom, office, studio, or rental unit is not simply a cosmetic remodel. Once the space is intended for habitation, the permit must address light, ventilation, ceiling height, emergency escape, insulation, energy compliance, heating, smoke and carbon monoxide alarms, and other residential requirements.
Garage-to-ADU conversions
A garage-to-ADU conversion is one of the most common reasons homeowners search for garage building permits los angeles. California law gives ADUs a streamlined approval framework, but that does not mean the plans can be incomplete. State guidance from California HCD explains that ADU applications are subject to ministerial review and that permitting agencies must approve or deny a complete ADU application within 60 days; if a complete application is not approved or denied within the required timeline, it can be deemed approved under state law.
For conversions, LADBS also has guidance specific to ADU work in existing structures such as garages, utility rooms, storage rooms, and similar buildings. The city guidance notes that new work performed to alter a building for an ADU must comply with current codes unless specifically exempted.
Start with zoning, records, and site constraints
Before you pay for plans, check whether the property is in the City of Los Angeles and what rules apply to the parcel. Los Angeles City Planning points homeowners to ZIMAS, a web-based mapping tool for looking up property information such as land use, zoning designations, overlays, planning cases, and building permit history.
ZIMAS is especially useful because garage projects are site-specific. Two homes on similar lots can have different constraints because of hillside grading, historic districts, specific plans, coastal rules, easements, or prior permits. City Planning also notes that many properties are subject to overlays that can limit or further restrict what may be built beyond the base zoning.
A practical pre-design checklist should include:
- Confirm jurisdiction. If the address is not in the City of Los Angeles, LADBS may not be the permitting agency.
- Check the zoning and overlays. Look for hillside, coastal, HPOZ, specific plan, community design overlay, fire hazard, methane, or other site conditions.
- Review permit history. Verify whether the existing garage was legally permitted and whether previous work was finaled.
- Measure the existing structure. Confirm garage dimensions, ceiling height, slab condition, door openings, and roof framing.
- Identify utility needs. ADU conversions may require new electrical capacity, plumbing, sewer connections, heating and cooling, and separate metering decisions.
- Look for physical constraints. Trees, retaining walls, slopes, drainage patterns, and shared driveways can affect design and timing.
Doing this early helps prevent one of the most expensive mistakes: designing a garage that cannot be approved without major revisions.
From our permit team: One of the first things we pull on any garage project is the property’s permit history. We regularly see garages that were enclosed, expanded, or converted to living space years ago without a final inspection. Finding that before design starts lets you budget for legalization work up front instead of discovering it during plan check.
What documents are needed for garage building permits in Los Angeles?
A typical submittal includes a permit application, site plan, architectural plans, structural plans when required, energy documentation when habitable space is involved, and supporting reports or clearances for site-specific conditions. For ADU standard plan submittals, LADBS identifies title sheet information, area calculations, plot plans, notes, and the approved ADU standard plan as key components, with submittal available through ePlanLA.
For a garage conversion or new garage, your design professional or contractor may need to prepare more than a simple floor plan. LADBS and other city departments need enough information to determine whether the project complies with zoning, building code, energy code, fire safety, drainage, and utility requirements.
Common documents include:
- Building permit application with owner, applicant, contractor, property, and scope information.
- Site or plot plan showing property lines, existing structures, proposed garage work, setbacks, driveway access, drainage, and distances between buildings.
- Existing and proposed floor plans showing room use, dimensions, doors, windows, fixtures, appliances, and parking or storage layout.
- Exterior elevations showing height, openings, exterior materials, roof form, and relationship to adjacent structures.
- Foundation and framing plans for new construction, structural alterations, or questionable existing conditions.
- Structural calculations when engineering is required for beams, shear walls, roof changes, retaining walls, or nonstandard construction.
- Title 24 energy documentation for habitable conversions, additions, and other energy-regulated work.
- Electrical, plumbing, and mechanical plans if the project adds an ADU kitchen, bathroom, laundry, HVAC, water heater, subpanel, or EV charging.
- Soils, geology, grading, or drainage information if the lot or scope requires technical review.
- Clearances from other departments when planning, public works, fire, sanitation, transportation, or utility coordination is needed.
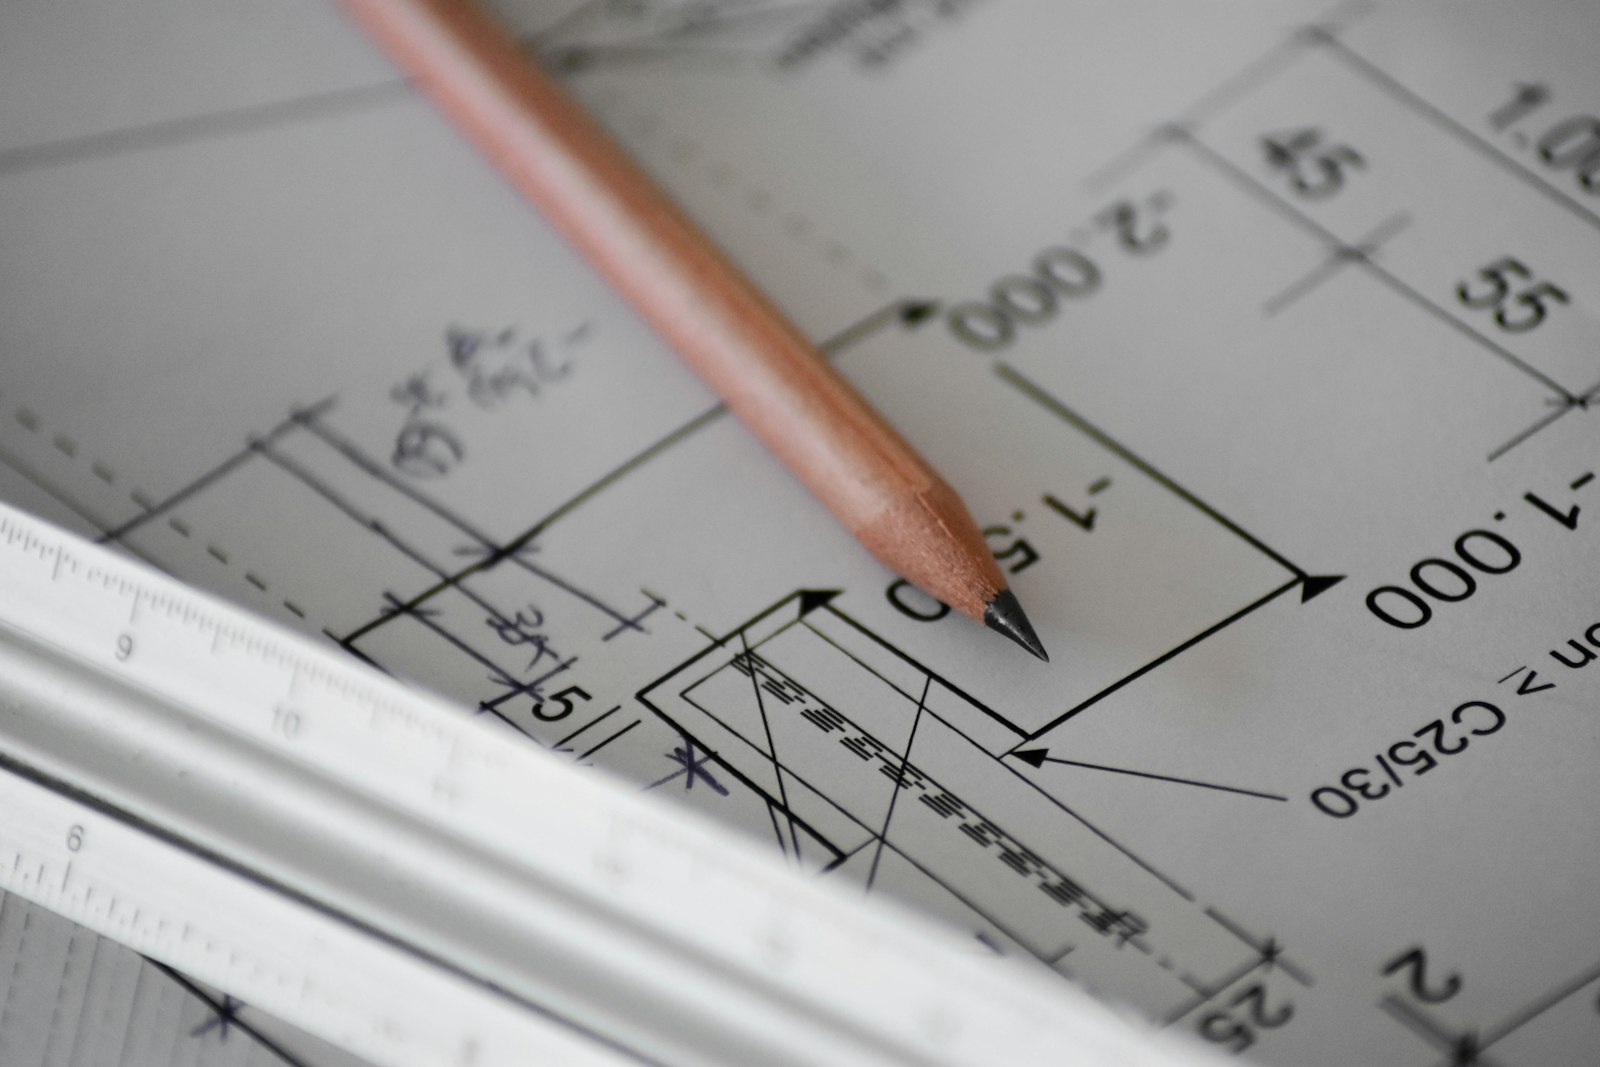
A complete submittal does not guarantee instant approval, but it reduces avoidable correction cycles. Incomplete or vague plans often lead to questions that could have been resolved before upload.
Garage-to-ADU rules homeowners should know
Garage conversions are popular because the shell already exists, but an existing garage is not automatically suitable for habitation. A legal ADU must function as a dwelling unit, which means the plans need to resolve life-safety, energy, sanitation, kitchen, sleeping, and access requirements.
State ADU law also gives homeowners important protections. California HCD guidance states that local agencies may not require replacement off-street parking when a garage, carport, covered parking structure, or uncovered parking space is demolished in conjunction with ADU construction or converted to an ADU. That rule can be a major cost and design advantage, especially on small lots where replacing enclosed parking would make the project impractical.
Important ADU points include:
- Ministerial review applies. ADU permits are reviewed without discretionary hearings when they meet applicable standards.
- The 60-day clock matters. Complete ADU applications are subject to the state review timeline, and 2026 HCD guidance also highlights new application-completeness procedures under SB 543.
- No replacement parking for converted garages. This is one of the most homeowner-friendly rules for garage conversions.
- Existing problems still need attention. LADBS guidance for ADU conversions explains that work performed to create or legalize an ADU must comply with current codes unless an exemption applies.
- Attached garage JADUs are different. A JADU is smaller and created within an existing or proposed single-family dwelling; HCD notes that a JADU may be created from within an attached garage and is limited to 500 square feet of interior livable space.
A garage conversion may still need upgrades to footings, slab moisture protection, wall insulation, windows, ceiling height, utilities, and fire separation. The best approach is to inspect the garage before design begins, not after the plan checker raises the issue.
How much do Los Angeles garage permits cost?
Permit cost is not a flat garage fee. Los Angeles building permit fees are generally tied to the valuation and type of work, with plan check, surcharges, and other agency fees added when applicable. LAMC Section 91.107 states that plan check fees for buildings and structures are generally equal to 90% of the building permit fee shown in Table 1-A, unless another rule applies.
The city may also apply additional line items. For example, Los Angeles City Planning notes that the General Plan Maintenance Surcharge increased from 7% to 10% effective June 9, 2026. The Los Angeles Green Building Code also provides for a fee equal to 10% of the plan check and permit fee for projects subject to that code.
A realistic garage permit budget should account for:
- Building permit fee, based on valuation or the applicable fee table.
- Plan check fee, commonly a major portion of the building permit fee.
- Electrical, plumbing, and mechanical permit fees, if those trades are included.
- Green building, energy, systems, planning, and other surcharges, depending on the project.
- School or developer fees, when applicable to residential floor area.
- Public works, sewer, address, grading, or utility fees, if triggered by the scope.
- Revision or supplemental review costs, if the design changes after submittal.
- Professional fees, including design, engineering, Title 24 documentation, surveys, or permit expediting if used.
Construction cost is separate from permit cost. A simple garage repair may have modest permit fees, while a full ADU conversion can involve design work, utility upgrades, structural correction, insulation, finishes, fixtures, and multiple trade permits. Ask your contractor to separate hard construction cost from permit fees, city fees, design fees, and allowances so you can compare bids accurately. For conversion-specific budgeting, see our guide to ADU permit fees in Los Angeles.
Timeline: from planning to final inspection
A simple garage permit may move quickly if it qualifies for express processing and no plan check is needed. A structural remodel, new detached garage, or ADU conversion usually takes longer because plans must be reviewed, corrections may be issued, and clearances may be required. LADBS allows online plan submittal through ePlanLA for projects that require plan review, and final inspection is required before the completed project is approved.
A typical timeline looks like this:
- Feasibility and records review. Check ZIMAS, prior permits, zoning, overlays, and existing garage conditions.
- Design and documentation. Prepare plans, structural details, energy forms, and trade layouts.
- Permit application and plan upload. Submit through the appropriate LADBS pathway.
- Plan check review. LADBS and other departments review the plans for compliance.
- Corrections and resubmittal. The design team responds to comments and updates drawings.
- Clearances and fee payment. Required departments sign off, fees are paid, and the permit is issued.
- Construction inspections. Work is inspected at required milestones.
- Final inspection and closeout. The project is approved after all required inspections and corrections are complete.
For ADUs, the legal review period for a complete application is important, but homeowners should not confuse that with the entire project duration. Design, bid review, pre-submittal coordination, corrections, construction, utility work, and inspection scheduling all add time.
From our permit team: The schedule risk we see most often is not the initial review; it is the correction cycle. A plan set that already answers the questions plan checkers typically raise, such as fire separation details, ceiling height, existing slab and footing conditions, and utility capacity, is usually the most effective way to shorten the overall timeline.
Inspection stages for garage construction and conversions
Inspections are where the approved plans meet the actual work. LADBS states that inspections can be requested online or by phone, and that a final inspection and approval are required when work is complete.
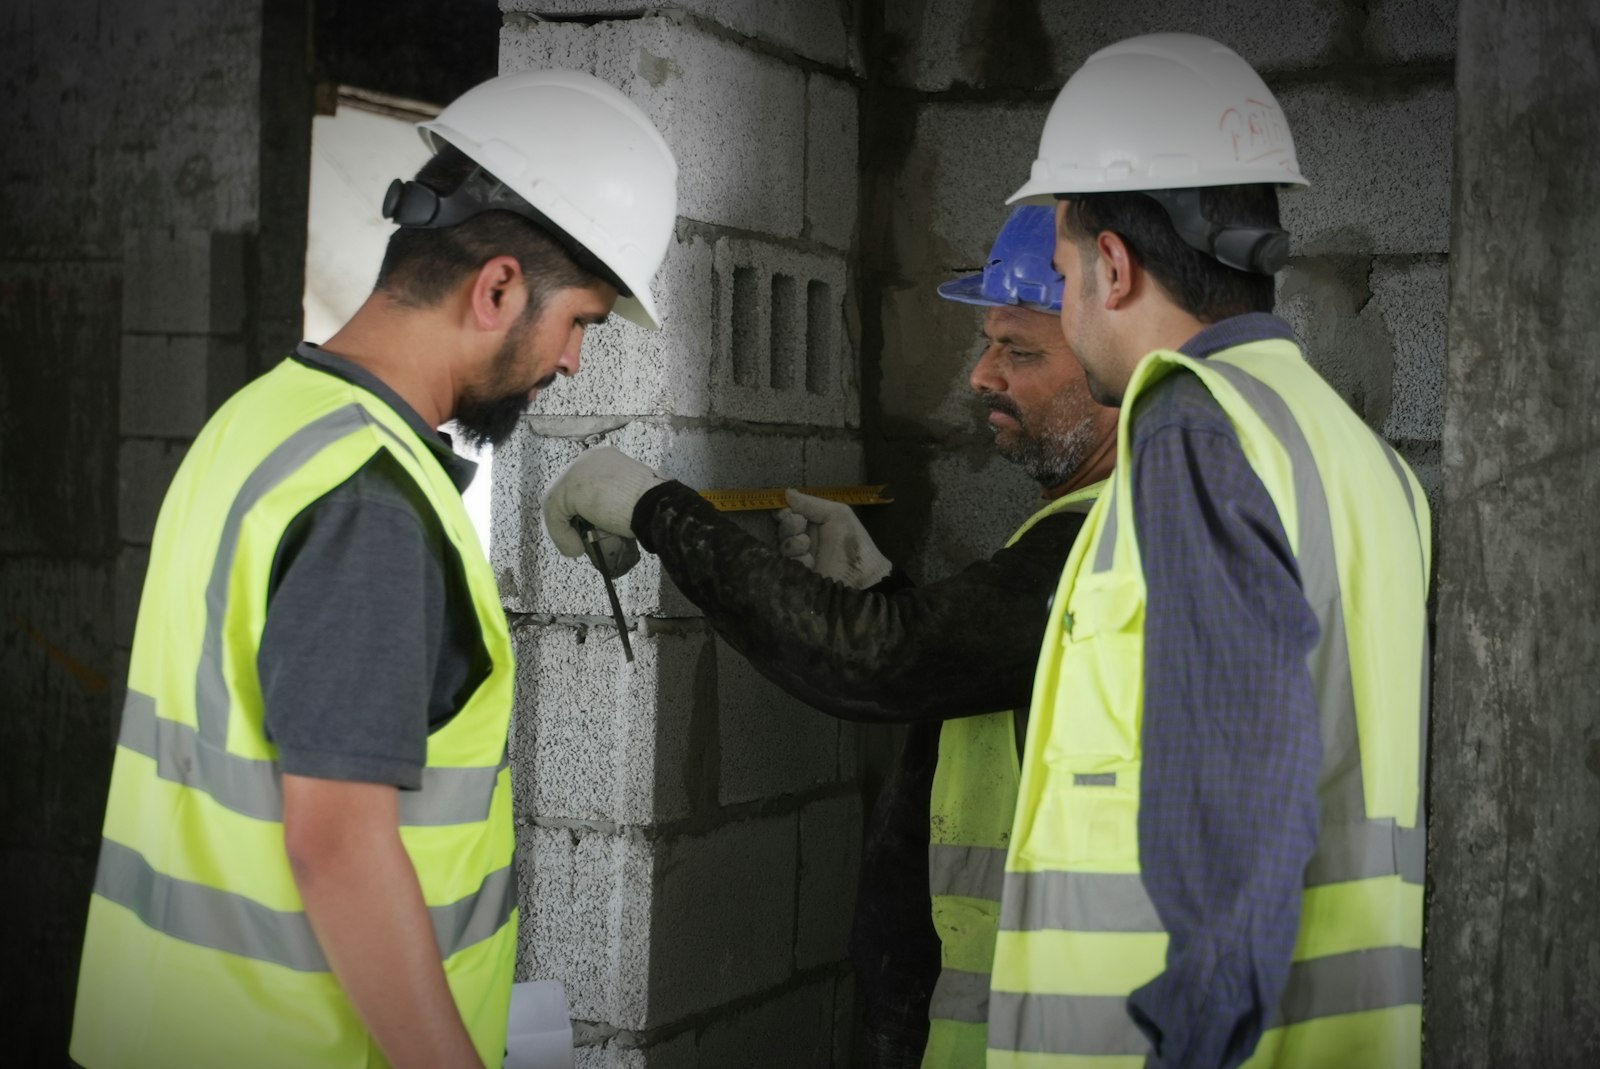
Inspection sequencing depends on the scope, but garage projects often include:
- Foundation, footing, or slab inspection before concrete is placed or concealed.
- Underground plumbing inspection before pipes are covered.
- Rough framing inspection after structural framing, openings, shear walls, and hardware are installed.
- Rough electrical, plumbing, and mechanical inspections before walls are closed.
- Insulation and energy compliance inspection for habitable conversions.
- Drywall nailing or fire-resistance inspection where rated assemblies are required.
- Final inspection after fixtures, finishes, alarms, address requirements, and site conditions are complete.
Do not cover work before the required inspection. Opening walls, removing drywall, or exposing underground lines after the fact can be expensive and can delay final approval.
Common mistakes that delay Los Angeles garage permits
Most delays are not mysterious. They usually come from incomplete drawings, unclear scope, missed zoning conditions, or existing garage conditions that were never evaluated before design. If your garage project is an ADU conversion, our breakdown of the most common reasons ADU permits get rejected in Los Angeles covers the plan-check corrections we see most often.
Watch for these issues:
- Assuming an old garage is legal. If prior permits are missing, the project may need additional documentation or legalization steps.
- Ignoring ceiling height and floor conditions. Habitable rooms need compliant dimensions and may need slab or moisture upgrades.
- Missing fire separation details. Attached garages and conversions often require careful detailing at walls, ceilings, doors, and penetrations.
- Underestimating utility work. ADUs may need electrical service upgrades, sewer coordination, water heater changes, or HVAC planning.
- Submitting a weak site plan. Setbacks, drainage, building separation, and property lines must be clear.
- Forgetting overlays. Historic, hillside, coastal, and specific plan areas can add review steps.
- Changing the design after approval. Field changes can require revised plans and supplemental review.
The best prevention is simple: verify the site first, design from accurate measurements, and have every trade review the plans before submission.
Working with contractors and design professionals
Garage permits sit at the intersection of design, construction, zoning, and inspections. A good contractor should be able to explain what is included in the bid, who prepares plans, who submits to LADBS, who responds to corrections, and who pays city fees. A good designer should know how to document existing conditions and convert code requirements into buildable details.
Before hiring, ask:
- Have you completed this type of los angeles garage project before?
- Are permit fees, plan check fees, and utility costs included or excluded?
- Who is responsible for LADBS corrections and resubmittals?
- Will the bid include electrical, plumbing, HVAC, insulation, drywall, and finish work?
- How will change orders be priced?
- Who schedules inspections and keeps the permit card current?
- What assumptions are being made about existing framing, slab, foundations, and utilities?
If the answer is vague, slow down. The cheapest bid is not always the lowest final cost, especially when it leaves out engineering, permit corrections, utility upgrades, or required inspections.
A practical permit-readiness checklist
Before you submit for garage building permits los angeles, use this checklist to reduce surprises:
- Confirm the property is within the City of Los Angeles.
- Review ZIMAS for zoning, overlays, and prior permit history.
- Photograph and measure the garage, driveway, roof, slab, and utility areas.
- Decide whether the project is storage, parking, workshop, habitable space, ADU, or JADU.
- Confirm whether structural, electrical, plumbing, mechanical, or energy work is included.
- Prepare a complete site plan and plan set.
- Budget separately for permit fees, plan check fees, construction, design, engineering, and contingency.
- Ask LADBS or your design professional whether additional clearances are likely.
- Do not start demolition or construction until the correct permit is issued.
- Schedule inspections before work is covered.
Key takeaway
Los Angeles garage permitting is manageable when the project is defined clearly from the start. The biggest variables are the type of garage work, site constraints, whether the space becomes habitable, and how complete the submittal is. For homeowners, the smartest move is to verify zoning and permit history early, budget for both city fees and construction realities, and work with professionals who understand LADBS plan check, inspections, and ADU rules.
If you want a second set of eyes before you submit, Crest Real Estate’s permit expediters can review feasibility and permit history, coordinate the plan set with your design team, and manage LADBS corrections through final sign-off.
Sources and references
This guide was checked against the following official sources. Requirements, fees, and processing rules change, so confirm project-specific details with the agency before you build.
- Los Angeles Department of Building and Safety (LADBS): ePlanLA and PermitLA submittal guidance, inspection procedures, and the Information Bulletin on ADU conversions of existing structures.
- LADBS ADU Standard Plan Program submittal checklist.
- California Department of Housing and Community Development (HCD): Accessory Dwelling Unit Handbook.
- Los Angeles Municipal Code (LAMC) Section 91.107 and the Los Angeles Green Building Code fee provisions.
- Los Angeles City Planning: ZIMAS property lookup and the General Plan Maintenance Surcharge notice.
Frequently Asked Questions
Usually, yes. Turning a garage into finished, habitable space changes how the room is used, so LADBS will generally expect a permit that addresses ceiling height, insulation and energy compliance, light and ventilation, electrical work, fire separation, and smoke and carbon monoxide alarms. Even if you are not creating an ADU, adding drywall, insulation, new circuits, or heating to a garage typically requires permitted work and inspections.
In many cases, yes. The usual path is to document the existing conditions, prepare plans showing the conversion as built along with any upgrades needed to meet current code, and apply for a permit as if the work were new. Inspectors may require walls or ceilings to be opened so framing, wiring, plumbing, and insulation can be verified. California ADU law also includes provisions that can help with legalizing some unpermitted ADUs, so it is worth reviewing permit history and options with a design professional or permit expediter before you start.
No. Under California ADU law, local agencies cannot require replacement off-street parking when a garage, carport, or covered parking structure is converted to an ADU or demolished in conjunction with ADU construction. This is one of the main reasons garage conversions are a cost-effective way to add a unit in Los Angeles.
Under the Los Angeles Municipal Code, a building permit generally expires if work does not start within 180 days of issuance or if work is suspended or abandoned for 180 days after it begins. Keeping inspections moving on schedule helps keep the permit active. If a delay is unavoidable, ask LADBS about extension options before the permit expires, because reactivating an expired permit can add cost and time.
Yes. California allows property owners to obtain permits as owner-builders, and LADBS accepts owner-builder applications for single-family residential work. Owner-builders take on legal responsibility for the work, must sign an owner-builder disclosure, and remain responsible for meeting code and passing every required inspection. For structural work, ADU conversions, or projects with multiple trades, most homeowners still work with licensed contractors and a design professional to prepare plans and respond to plan-check corrections.

Jason Somers, President & Founder of Crest Real Estate
With over 15 years of professional experience in the Los Angeles luxury real estate market, Jason Somers has the background, judgement and track record to provide an unparalleled level of real estate services. His widespread knowledge helps clients identify and acquire income producing properties and value-ad development opportunities.
Learn more about Jason Somers or contact us.