California’s New ADU Rules Explained: Setbacks, Parking, and Sale Provisions
Accessory dwelling units are small homes added to a property that already has, or will have, a main home or multifamily building. California’s current ADU laws are meant to make these homes easier to approve by limiting local barriers around setbacks, parking, sale rules, and the ADU permit process. This guide explains the main California ADU rules in plain language, with special attention to what homeowners, designers, and property owners should check before they submit plans.
At Crest Real Estate, our land use and permit expediting team walks ADU applications through Los Angeles City Planning, LADBS, and surrounding county and coastal jurisdictions. The pattern we see most often is not a homeowner who broke a rule, but a homeowner who applied the wrong rule — a citywide standard where a state standard controls, or a neighbor’s outdated approval where the law has since changed. The sections below separate what state law guarantees from what your local agency still gets to decide.
How this guide was prepared. Every statement below was checked against the California Department of Housing and Community Development (HCD) Accessory Dwelling Unit Handbook, March 2026 edition, which incorporates statutory changes effective June 30, 2025, October 10, 2025, and January 1, 2026, and against the ADU statutes at Government Code sections 66310 through 66342. This article is general information for California property owners, not legal advice, and it does not replace a written determination from the agency that will review your project. Local ordinances change frequently — confirm current standards with your city or county before you invest in design.
What changed in California ADU rules?
California has continued to update its ADU laws to make approval more predictable and to reduce rules that stop accessory dwelling units from being built. Recent updates affect how local agencies review applications, how parking replacement is handled, how many detached ADUs may be allowed on some multifamily lots, and how ADUs may be sold in limited situations. HCD’s March 2026 handbook summarizes 2025 legislation with effective dates of June 30, 2025, October 10, 2025, and January 1, 2026. You can read the full text in the HCD Accessory Dwelling Unit Handbook (PDF).
A key idea is that many ADU applications must be reviewed “ministerially.” This means staff review the application against clear rules, without a public hearing or a personal judgment about whether the project is a good idea. Local standards must be objective, meaning the applicant can know them before applying, such as a height limit, a setback distance, or a listed material.
In practice, ministerial review is the single most valuable protection in the statute, because it removes discretionary hearings from the critical path. A project that qualifies is measured against a checklist rather than argued in front of a body that can say no. That is a meaningful difference from the discretionary track described in our overview of the land entitlement process, where findings, hearings, and appeals drive the schedule.
The state rules do not erase every local rule. Cities and counties may still use local ADU ordinances if those ordinances follow state law. However, if a local agency adopts an ADU ordinance, it must send the ordinance to HCD within 60 days, and HCD may review whether it complies with state law. HCD publishes its findings letters and a compliance dashboard on its ADU ordinance review page, which is worth checking if you suspect a local standard conflicts with the statute.
That dashboard is more useful to homeowners than it first appears. If HCD has already sent your jurisdiction a findings letter identifying a noncompliant provision, you are not making a novel argument at the counter — you are pointing to the state’s own written conclusion about that ordinance.
Core terms to understand before planning
An ADU is a complete smaller home on the same lot as a primary dwelling. It may be detached, attached to the main home, built inside an existing home, or created by converting a garage or other accessory structure. A junior ADU, often called a JADU, is smaller and is created within the walls of a single-family home.
A “setback” is the required open space between a building and a property line. For example, if a rule says a four-foot rear setback is required, the ADU usually must be at least four feet away from the rear property line. A “parking requirement” is a rule that says how many off-street parking spaces must be provided. “Separate conveyance” means selling or transferring the ADU separately from the main home.
These terms matter because they shape the size, location, cost, and legal use of the project. A plan that works well under state ADU law may still need careful review for building code, fire safety, utility connections, coastal rules, or local objective standards. They also drive budget: the same square footage costs very differently depending on whether it is a conversion or new construction, a point we break down in our guide to calculating the cost of an accessory dwelling unit.
One more term is worth learning before you call your planning department: your zone. State ADU law applies on top of local zoning, not instead of it, and the base zone still governs the primary dwelling, lot coverage, and height context. If you are working in the City of Los Angeles, our primer on understanding the zoning code in the City of Los Angeles explains how to read your zoning string before you sketch anything.
Setback rules shape where an ADU can fit
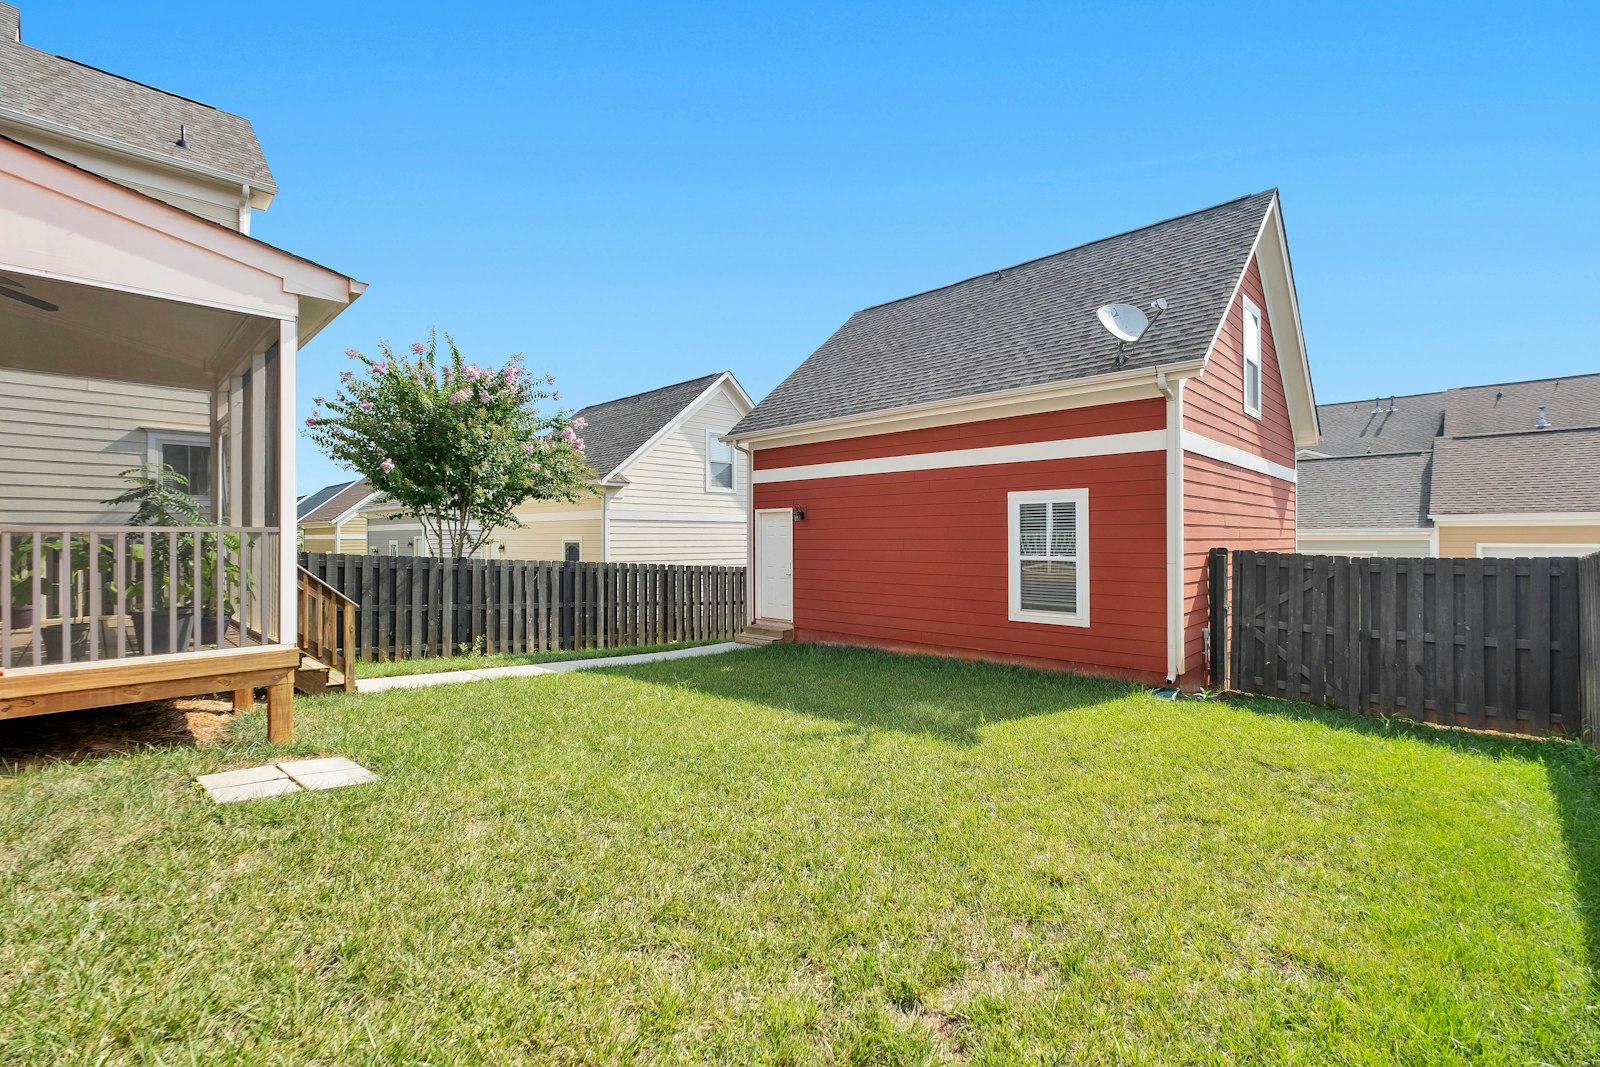
For many attached and detached ADUs, California law limits side and rear setbacks to no more than four feet. In simple terms, a city generally cannot require a new detached ADU to sit 10 or 15 feet from the side or rear property line if state law applies. Coastal Zone properties may face extra setback rules if a certified local coastal program requires them.
Some ADUs do not need new setbacks. If an ADU or JADU is created inside an existing living area or accessory structure, no setback is required for that conversion. The same is true when a new ADU is built in the same location and to the same dimensions as an existing structure.
Front setbacks are different. A local agency may apply front yard setback rules, but those rules cannot prevent an ADU of at least 800 square feet from being built on the property. If the backyard cannot fit an 800-square-foot ADU, the agency may have to allow the ADU in the front setback area when needed.
The 800-square-foot figure causes more confusion than any other number in the statute. It is a floor on what must be possible, not a cap on what you may build. A larger ADU is frequently approvable — it simply has to satisfy the local objective standards that the state floor overrides for smaller units.
Practical setback checklist
Before drawing final plans, review these points:
- Measure the lot lines accurately, not just the fence lines, because fences may not match the legal boundary.
- Identify whether the ADU is new construction, an addition, or a conversion of existing space.
- Check whether the property is in the Coastal Zone, a fire hazard area, or a historic district.
- Confirm whether the ADU falls under rules that allow only limited local standards, sometimes called “state-mandated” or “66323” units.
- Ask the local agency whether building code or fire code requires distance from other structures, even if zoning setbacks are reduced.
The first item on that list is the one that most often derails a project after money has been spent. Fence lines drift over decades, and a survey ordered late in design can move a four-foot setback line straight through a wall that has already been engineered. On tight lots, we recommend a boundary survey before schematic design rather than after plan check comments arrive.
Quick reference: what state law limits
| Standard | What state law generally allows a local agency to require |
|---|---|
| Side and rear setbacks | No more than four feet for most attached and detached ADUs |
| Conversions of existing space | No new setback for an ADU or JADU created within existing living area or an accessory structure |
| Front setbacks | May be applied, but cannot prevent an ADU of at least 800 square feet |
| Parking | No more than one space per ADU or one per bedroom, whichever is less |
| Guest parking | Cannot be required for an ADU |
| Replacement parking | Cannot be required when a garage, carport, or uncovered space is removed or converted |
| Completeness determination | Written notice within 15 business days of application |
| Appeal decision | Final written decision no later than 60 business days after a written appeal |
Can a city require setbacks or parking?
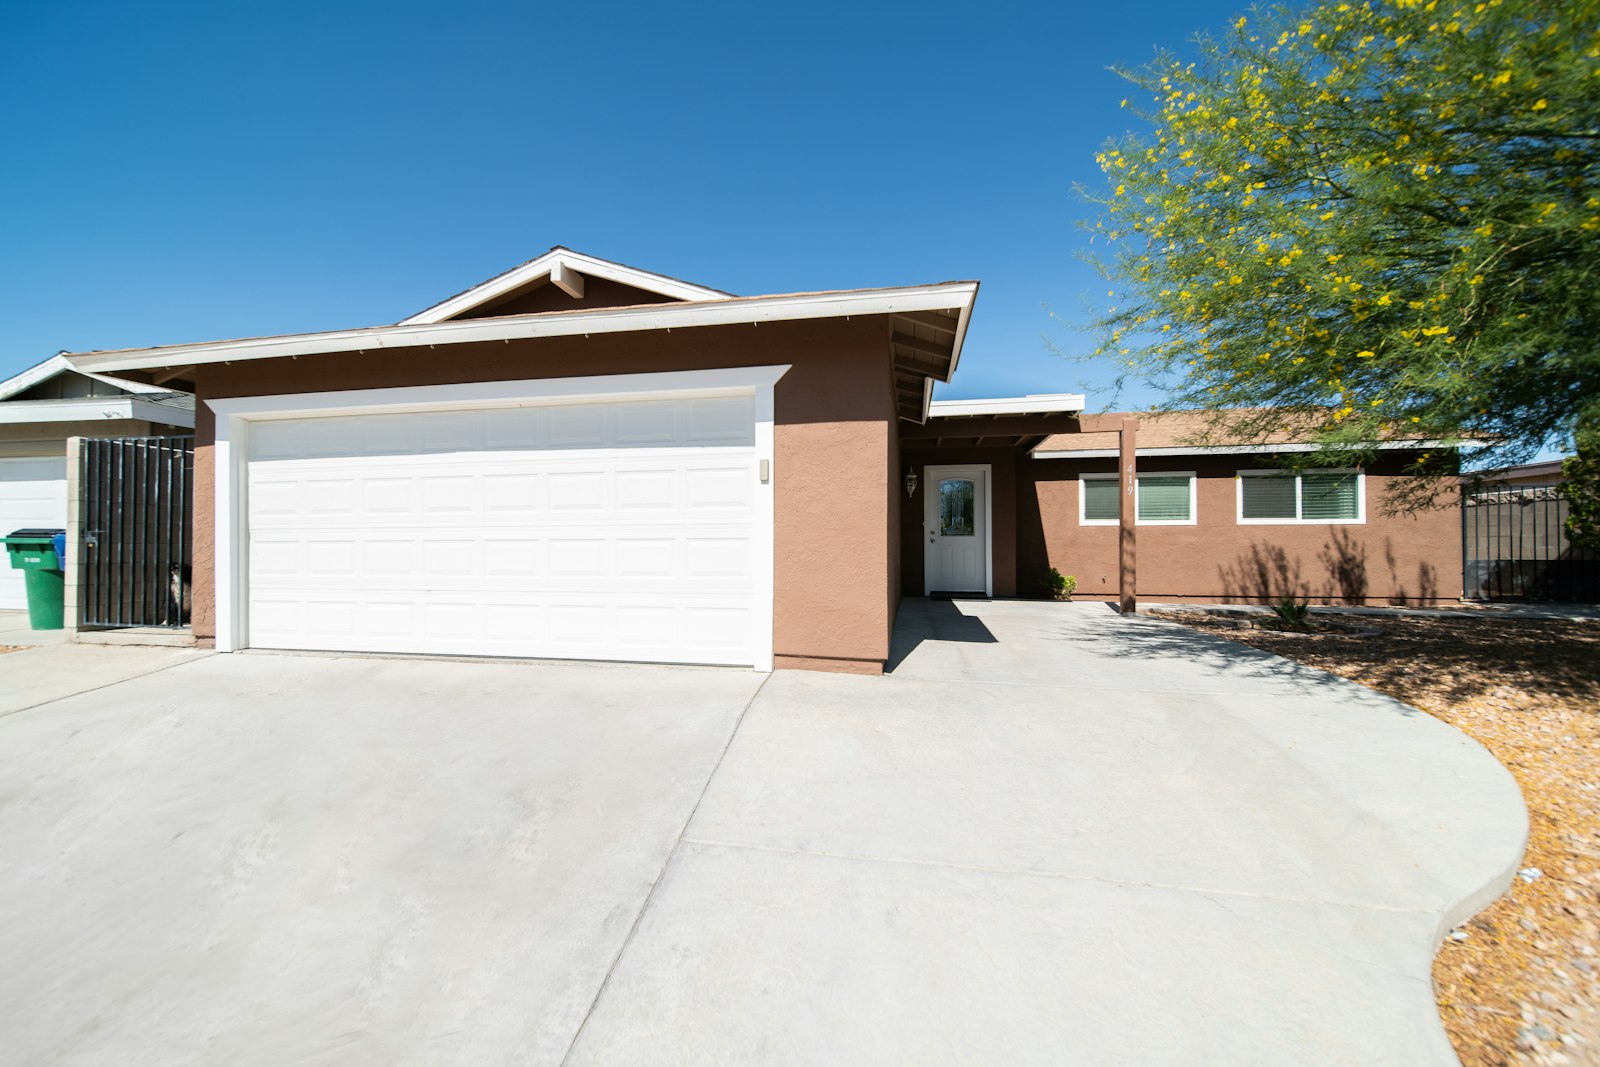
Yes, a city or county may require some setbacks and parking in some situations, but state law places clear limits on those requirements. For setbacks, the basic side and rear limit for many ADUs is no more than four feet, and conversions of existing structures often do not need new setbacks. For parking, the local requirement cannot be more than one space per ADU or one space per bedroom, whichever is less.
Parking is one of the most misunderstood parts of the California ADU rules. A local agency cannot require guest parking for an ADU. It also cannot require replacement parking when a garage, carport, covered parking structure, or uncovered parking space is removed or converted as part of ADU construction.
This is the provision we cite most often at the permit counter, and it is worth stating plainly: converting a two-car garage into an ADU does not obligate the owner to rebuild those two spaces somewhere else on the lot. Where a plan checker asks for replacement parking anyway, the fastest resolution is usually a written request to identify the ordinance section being applied, since the state prohibition is explicit.
Several ADUs are exempt from local parking requirements. These include ADUs within one-half mile walking distance of public transit, ADUs in architecturally and historically significant historic districts, ADUs that are part of the main home or an accessory structure, and ADUs near certain car-share locations. Local agencies also may not impose parking requirements on certain state-mandated ADU categories.
Note the words “walking distance” in the transit exemption. It is measured along a walkable route, not as a radius drawn on a map, so a property that looks ineligible on a straight-line measurement may still qualify — and a property inside a half-mile circle may not. Document the route you relied on in the application.
What parking flexibility can look like
Parking does not always need to be a separate, traditional space beside the ADU. State law allows tandem parking on a driveway, which means one car may park behind another. Parking may also be allowed in setback areas if the local agency permits that location and no specific fire, life safety, or topography issue prevents it.
For homeowners, this can make a major difference. A garage conversion may be possible even if the main home loses its old covered parking. A small backyard cottage may be possible even if there is no room to add a full new driveway space. The final answer still depends on the property layout and local review.
Sale provisions are limited and local
California law still treats most ADUs as rental or family housing that stays legally connected to the main property. In general, an ADU may be rented separately from the primary residence, but it may not be sold separately unless a specific legal path applies. HCD explains that local agencies may adopt ordinances allowing the primary unit and ADU to be separately conveyed as condominiums if the ordinance meets Government Code section 66342.
This sale option is not automatic statewide. The city or county must choose to adopt a local ordinance for condominium-style separate conveyance. If the local government has not adopted such an ordinance, a typical homeowner should not assume the ADU can be sold on its own.
We have seen this misunderstanding shape entire pro formas. An owner budgets a backyard unit expecting to sell it later, only to learn during escrow that their jurisdiction never adopted an enabling ordinance. Because the condominium path requires a subdivision map and lender acceptance on top of the ordinance itself, confirm the exit strategy before you confirm the construction budget, not after.
There is also a narrow separate sale path for certain qualified nonprofit projects. Under Government Code section 66341, separate conveyance may be allowed for an ADU sold to a qualified buyer when the property was built or developed by a qualified nonprofit corporation and other requirements are met. HCD describes this as a narrow exception, not a general rule for every ADU.
Questions to ask before relying on sale rules
If separate sale is part of the plan, ask these questions early:
- Has the city or county adopted an ordinance allowing ADU condominium conversion under state law?
- Does the project need a parcel map, condominium map, safety inspection, or other subdivision approval?
- How will utilities, shared areas, insurance, maintenance, and access be handled?
- Will lenders, title companies, or homeowners associations accept the structure of the sale?
- Is the project actually a nonprofit qualified-buyer situation rather than a standard homeowner sale?
These questions should be answered before construction begins. Changing a completed rental ADU into a separately saleable unit may require legal, title, subdivision, and building review.
The ADU permit process follows a clearer timeline

The ADU permit process starts with a complete application. A permitting agency must decide whether an ADU or JADU application is complete and give written notice within 15 business days after receiving it. If the application is incomplete, the agency must list what is missing and explain how the applicant can make it complete.
If an application is denied or found incomplete, the agency must provide an appeal process. The agency must issue a final written decision no later than 60 business days after receiving the written appeal. A permit application may also be deemed complete if the agency fails to make a timely written completeness determination within the 15-business-day period.
Those deadlines only start running once an application is actually submitted, which is why we treat the submittal package as the schedule. An application that is returned incomplete twice can add months to a project that the statute was written to make fast. The documents that most often trigger an incompleteness notice are a site plan missing dimensioned setbacks, an unclear utility or sewer connection plan, and a project description that does not identify which ADU category is being claimed.
Ministerial review means staff look at plans, site drawings, and code compliance using fixed standards. It does not mean the project avoids building code, health, safety, fire, or utility rules. It also does not mean every application is approved as first submitted. The building permit itself is still a separate step, and it behaves like the other permits described in our overview of common Los Angeles building permits.
Common planning mistakes to avoid
Many ADU problems begin before the application is filed. A homeowner may rely on a neighbor’s project, an old local handout, or a general online summary instead of checking the current rules for the specific lot. This is risky because the correct answer can change based on the ADU type, the local ordinance, and site conditions.
Avoid these common mistakes:
- Assuming a garage conversion must replace lost parking.
- Treating front, side, and rear setbacks as if they all work the same way.
- Believing every ADU can be sold separately from the main home.
- Ignoring coastal, fire, historic, or building code requirements.
- Submitting plans without a clear site plan, floor plan, utility information, and project description.
- Confusing an ADU with a JADU, since JADUs have their own size, location, and occupancy rules.
Good preparation reduces delays. It also helps the local agency review the project under the right category of California ADU rules.
There is one more mistake worth naming separately, because it is the most expensive: building first and permitting later. An unpermitted ADU is not simply a paperwork gap. It can trigger orders to comply, retroactive fees, forced removal, and disclosure problems at sale, as we detail in our article on penalties when building without a permit. Legalizing finished work is almost always slower and costlier than permitting it correctly from the start.
Key takeaways for homeowners and property owners
California law gives strong support to accessory dwelling units, but it is not a blank check. The strongest protections usually involve clear limits on side and rear setbacks, reduced or eliminated parking requirements, ministerial review, and limits on local rules that would make an ADU impossible to build.
The most important point is to match the rule to the project. A detached backyard ADU, a garage conversion, a JADU inside a house, and multiple ADUs on a multifamily lot may each follow different standards. Before spending heavily on design or construction, confirm the ADU category, local ordinance, setback limits, parking exemptions, and whether any sale provision is truly available.
For most projects, the best first step is a careful feasibility review using current state law and the local agency’s published ADU materials. That review should answer three plain questions: where can the unit fit, whether parking is required, and whether the owner plans to rent, occupy, or seek a legal separate sale in the future.
Steven Somers is Chief Executive Officer and a founding partner of Crest Real Estate, a Los Angeles land use, entitlement, and permit expediting firm. He advises owners, architects, and developers on zoning, entitlements, and the permitting process for luxury residential, multifamily, retail, office, and hospitality projects across greater Los Angeles, with an emphasis on risk mitigation and moving projects through agency review efficiently.
Reviewed against the HCD Accessory Dwelling Unit Handbook (March 2026) and California Government Code sections 66310–66342. This article is general information, not legal advice, and jurisdiction-specific rules vary. Confirm current requirements with the agency reviewing your project, or contact our team for a project-specific feasibility review.
California ADU Rules: Frequently Asked Questions
Common questions we hear from California homeowners and property owners about ADU setbacks, parking, separate sale, and the permit timeline. Answers reflect the HCD Accessory Dwelling Unit Handbook (March 2026) and Government Code sections 66310–66342, and local ordinances may add requirements.
For most attached and detached ADUs, state law limits side and rear setbacks to no more than four feet, so a local agency generally cannot require 10 or 15 feet. If the ADU or JADU is created inside an existing home or accessory structure, or rebuilt in the same location and dimensions as an existing structure, no new setback is required at all. Front setbacks still apply, but they cannot be used to prevent an ADU of at least 800 square feet. Coastal Zone properties may face additional setback requirements under a certified local coastal program.
No. California law prohibits a local agency from requiring replacement parking when a garage, carport, covered parking structure, or uncovered parking space is removed or converted as part of ADU construction. A local agency also cannot require guest parking for an ADU. Where parking is required at all, it is capped at one space per ADU or one space per bedroom, whichever is less, and tandem parking on an existing driveway is allowed. If a plan checker asks for replacement parking, ask in writing which ordinance section is being applied.
An ADU is a complete, independent smaller home on the same lot as a primary dwelling. It can be detached, attached to the main house, built within the existing home, or created by converting a garage or other accessory structure. A JADU, or junior accessory dwelling unit, is smaller and must be created within the walls of an existing or proposed single-family home. JADUs carry their own size, location, kitchen, and owner-occupancy rules, so confirming which category your project falls into is one of the first steps in a feasibility review.
Usually not. An ADU may be rented separately from the primary residence, but it generally cannot be sold separately unless a specific legal path applies. A city or county may adopt an ordinance allowing the primary unit and the ADU to be separately conveyed as condominiums if the ordinance meets Government Code section 66342, and that is a local choice rather than a statewide right. A separate narrow path exists under Government Code section 66341 for certain qualified nonprofit projects. Confirm whether your jurisdiction has adopted an enabling ordinance before you budget around a future sale.
A permitting agency must determine whether an ADU or JADU application is complete and give written notice within 15 business days of receiving it, and it must list what is missing and how to fix it. If the agency misses that deadline, the application may be deemed complete. If an application is denied or found incomplete, the agency must provide an appeal process and issue a final written decision no later than 60 business days after receiving the written appeal. These clocks start only once you submit, so a complete first submittal is the fastest way to protect the schedule.

Jason Somers, President & Founder of Crest Real Estate
With over 15 years of professional experience in the Los Angeles luxury real estate market, Jason Somers has the background, judgement and track record to provide an unparalleled level of real estate services. His widespread knowledge helps clients identify and acquire income producing properties and value-ad development opportunities.
Learn more about Jason Somers or contact us.