ADU Permit Fees in LA: A 2026 City-by-City Comparison
Planning a Los Angeles ADU in 2026 means budgeting for more than construction. Homeowners also need to understand permit fees, plan check charges, utility requirements, design costs, and city-specific review processes that can change the final number. The good news: California’s ADU fee protections can reduce certain charges, especially for smaller units, but the total project budget still depends heavily on ADU type, size, site conditions, and local permitting rules.
Written by the permitting team at Crest Real Estate, a Los Angeles development consultancy that prepares and shepherds plan-check submittals, entitlements, and building permits through LADBS, Los Angeles County, and neighboring city counters. The ranges below combine published municipal fee structures with what we see on real ADU submittals. Last reviewed: September 2026.
Key takeaways
- City permit and plan check fees for a Los Angeles ADU commonly run about $3,000 to $15,000, while all-in permit-related costs more often land between $18,000 and $42,000.
- Keeping a unit under 750 square feet generally shields it from most impact and development fees under state law, but not from plan check, inspection, or utility connection costs.
- Jurisdiction matters more than most homeowners expect. An “LA” mailing address does not always mean City of Los Angeles review.
- Site conditions and plan-check corrections, not the counter fee, are what usually break an ADU budget.
- ADU type drives the total more than the permit line item: a JADU may start near $50,000 while a detached unit can exceed $400,000.
What should you expect to pay for ADU permit fees in LA?
For a typical Los Angeles ADU, building permit and plan check fees may fall roughly in the $3,000 to $15,000 range, while total permit-related costs can often land closer to $18,000 to $42,000 once school fees, utility work, inspections, and related soft costs are included. That distinction matters: when people search for adu permit fees la, they may be comparing only the city permit counter charge, while their actual budget needs to include the full approval path.
A 600 to 800 square foot unit is a common planning range, and larger units may trigger more fee categories than smaller ones. ADUs under 750 square feet are generally protected from many impact and development fees under California’s state ADU law, and JADUs under 500 square feet can also benefit from reduced fee exposure. Still, homeowners should not assume “exempt” means “free.” You may still pay for plan review, inspections, utility connections, design work, engineering, title documentation, and corrections.
Think of ADU permitting in three layers:
- Direct city fees: building permits, plan check, mechanical, electrical, plumbing, and inspection-related charges.
- Agency and utility costs: school fees for eligible larger units, sewer or water connection work, electrical service upgrades, and meter or panel requirements.
- Soft costs: architectural drawings, engineering, energy calculations, survey work, soils reports, permit expediting, and revision cycles.
The most useful budget is not “What is the permit fee?” but “What does it cost to get from concept to approved, buildable plans?”
Where these numbers come from
The figures in this guide are planning ranges, not quotes. They combine currently published municipal fee structures with patterns we observe across real ADU submittals in Los Angeles: how often plans draw correction comments, when a sewer lateral replacement or electrical panel upgrade becomes unavoidable, and how much engineering a constrained lot actually requires. Fee schedules are revised regularly and vary by valuation, so confirm current amounts with the department that will review your project before you finalize a budget.
Los Angeles ADU costs by project type
The type of ADU you build has a bigger impact on the total budget than the base permit fee alone. A garage conversion and a detached backyard unit may both require Los Angeles permits, but they do not carry the same structural, utility, foundation, or sitework burden.
Typical 2026 planning ranges for a permitted los angeles adu may look like this:
- JADU: approximately $50,000 to $120,000. A junior ADU is usually created within the existing home, which can reduce foundation and exterior construction costs. It is often the leanest option, but layout, privacy, kitchen requirements, and owner-occupancy rules should be reviewed early.
- Garage conversion: approximately $100,000 to $220,000. This is often one of the most cost-efficient ADU paths because the shell already exists. Costs can rise if the garage needs major structural upgrades, slab repair, waterproofing, fire separation, or utility trenching.
- Attached ADU: approximately $180,000 to $380,000. Attached units can be efficient when they share walls or utilities with the main home, but they may require more design coordination, structural work, and careful planning around privacy, access, and setbacks.
- Detached ADU: approximately $240,000 to $425,000 or more. Detached units often provide the strongest sense of independence and rental flexibility, but they usually require a new foundation, new utility runs, exterior envelope work, and more site construction.
Smaller does not always mean proportionally cheaper. Every ADU still needs a mechanical core: kitchen, bathroom, plumbing, electrical, heating and cooling, life-safety details, and utility connections. That is why a 400 square foot unit can have a higher cost per square foot than a 750 square foot unit, even when the smaller unit has lower fee exposure.
A practical city-by-city view across LA
“LA” can mean the City of Los Angeles, Los Angeles County, or one of many independent cities with their own planning counters and local procedures. State ADU law creates a shared framework, but local review steps, utility coordination, historic rules, and staff interpretation can still affect time and cost.
For homeowners comparing nearby cities, use this practical lens:
- City of Los Angeles: Often benefits from established LADBS ADU procedures and available standard plan options, but plan-check corrections can still add time and design revision costs. The broad range of lot types, hillside zones, older infrastructure, and overlay districts in the Los Angeles zoning code means two similar ADUs can price very differently.
- Santa Monica, Pasadena, Glendale, Burbank, Culver City, and Long Beach: These cities generally follow state ADU requirements, but local zoning review, design standards, utility coordination, and coastal or historic considerations can affect the process. Homeowners should confirm current local fee schedules before budgeting.
- Unincorporated LA County: County-administered areas may involve different departments, fire access considerations, and utility agencies. The approval path can be straightforward on some lots and more involved on rural, hillside, or constrained parcels.
The takeaway is simple: statewide rules help prevent excessive fee burdens on smaller ADUs, but city-by-city administration still matters. Before you compare construction bids, compare the jurisdiction, parcel constraints, and required reports.
The biggest factors that move your permit and total project cost
Permit fees are only one part of the story. The cost surprises usually come from the physical property, not the application form.
Site conditions can change the budget quickly
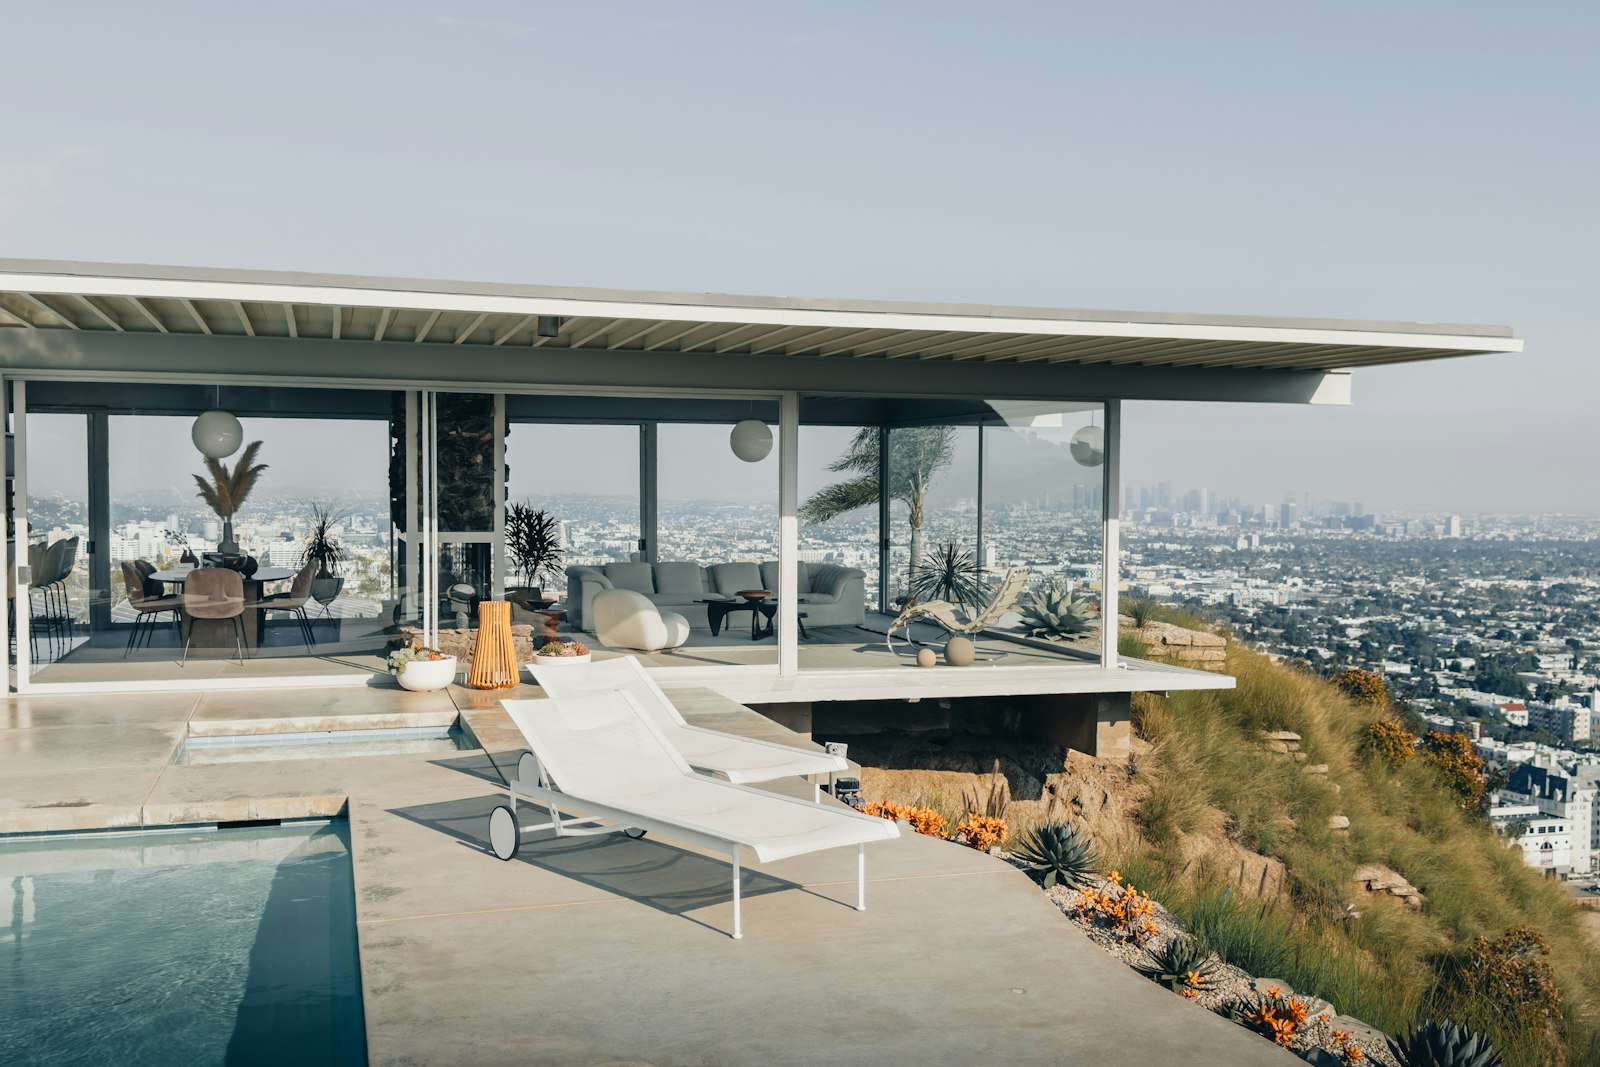
A flat lot with easy backyard access is usually easier to price than a hillside property with retaining walls, drainage concerns, or limited equipment access. Hillside grading, structural engineering, and soils work can add tens of thousands of dollars, especially if the ADU requires special foundation design or slope stabilization.
Older properties can also carry hidden infrastructure costs. A sewer lateral replacement might add a major expense, while an electrical panel upgrade may be needed if the existing service cannot support the new unit. These are not “nice-to-have” upgrades; they can be required for a safe, code-compliant project.
Overlays and neighborhood rules add complexity
Historic Preservation Overlay Zones, specific plans, fire zones, and other local constraints can affect design review, exterior materials, windows, rooflines, and placement. These requirements do not always stop an ADU, but they can increase design time and correction cycles.
If your property is in a sensitive area, build extra contingency into both your timeline and soft-cost budget. A design that works on a standard lot may need modification before it can be approved on an overlay or hillside lot.
Plan-check corrections create soft-cost pressure
LADBS and other local departments may issue correction comments before approval. Some corrections are simple clarifications; others require architectural revisions, structural updates, energy documentation, or coordination with utilities. Each correction cycle can add time and may add professional fees, particularly if the original plans were incomplete.
This is where experienced documentation matters. Clear drawings, accurate existing-condition information, and early utility review can reduce friction during plan check. In our experience, the ADU submittals that clear review fastest are the ones that resolve the unglamorous items up front: an accurate survey, a verified sewer lateral location, documented electrical panel capacity, and Title 24 energy calculations that actually match the drawings rather than a generic template.
How can homeowners reduce ADU permit fees and avoid budget shocks?
Homeowners can reduce risk by designing around fee thresholds, checking site conditions early, and choosing a permitting strategy that fits the property. The goal is not to cut corners; it is to avoid preventable redesigns, surprise utility work, and avoidable review delays.
Use this checklist before committing to a final design:
- Confirm the jurisdiction first. Do not assume your address follows City of Los Angeles rules just because it has an LA mailing address.
- Check the 750 square foot threshold. Staying under this size may reduce exposure to certain impact and development fees.
- Evaluate a JADU or conversion option. Interior conversions and garage conversions may offer lower total costs than new detached construction.
- Review utilities before design is final. Sewer, water, gas, and electrical capacity can materially affect the budget.
- Ask about standard plans. Pre-approved or standard ADU plans may streamline review when they fit the lot and homeowner goals.
- Budget for corrections. Even strong plans can receive comments, so reserve funds for revisions and extra coordination.
- Investigate financing early. Home equity lines of credit and construction loans may be useful options, while cash-out refinancing may be less attractive for homeowners with low existing mortgage rates.
Some programs, including the CalHFA ADU Grant Program, have helped cover eligible predevelopment costs such as design, permits, and soils testing. CalHFA has stated that its most recent round of ADU grant funding is fully allocated, so treat grant money as a possible future benefit rather than the foundation of your budget — and be skeptical of anyone who offers, for a fee, to secure ADU grant money on your behalf.
A realistic example of how costs can shift
Imagine two homeowners planning a 700 square foot detached ADU. The first has a flat lot, clear access, adequate utilities, and no special overlay. Their permit-related costs may still feel significant, but the project is easier to define and less likely to require unusual reports.
The second homeowner has a hillside lot, older sewer infrastructure, and limited construction access. Even if the unit is the same size, the second project may need soils analysis, more engineering, utility upgrades, and additional coordination. The permit fee at the counter may not look dramatically different, but the total cost to reach an approved and buildable project can be much higher.
That is why the smartest ADU budgets include both the visible fee schedule and the invisible property conditions. A low early estimate is not helpful if it ignores the work required to actually obtain approval and pass inspection.
Budget with the full approval path in mind
ADU permit planning in Los Angeles is manageable when homeowners separate base permit fees from all-in approval costs. A JADU or garage conversion may be the most budget-friendly path, while a detached unit can offer more independence at a higher construction and permitting complexity. Smaller units may reduce certain fees, but every project still needs code-compliant design, utilities, inspections, and documentation.
For 2026, the practical move is to build a budget around your ADU type, your city, and your lot conditions before you fall in love with a floor plan. Confirm the jurisdiction, understand the fee thresholds, investigate utilities early, and leave room for plan-check revisions. That approach gives homeowners a clearer path through los angeles permits and a better chance of building an ADU without costly surprises.
Jason Somers is the President and Founder of Crest Real Estate, a Los Angeles development consulting firm focused on permit expediting, entitlements, and land use strategy. He and the Crest team have been involved in more than 500 real estate development projects across Los Angeles, from ADUs and garage conversions to complex hillside and Beverly Hills builds, working directly with LADBS, Los Angeles County, and neighboring planning and building departments.
This article is general information for planning purposes and is not legal, financial, or engineering advice. Permit fees, ordinances, and utility requirements change and vary by jurisdiction and project valuation. Confirm current requirements with your local building department, or with a qualified professional, before making budget or design decisions.
Frequently asked questions about ADU permit fees in Los Angeles
Short answers to the questions Los Angeles homeowners ask us most often when budgeting an ADU. Figures are 2026 planning ranges, not quotes — always confirm current fees and requirements with the agency reviewing your project.
Building permit and plan check fees for a typical Los Angeles ADU commonly fall in the $3,000 to $15,000 range. Once school fees on eligible larger units, utility connection work, inspections, and soft costs such as engineering and Title 24 energy calculations are added, total permit-related costs more often land between $18,000 and $42,000. The exact amount depends on your jurisdiction, ADU type, unit size, project valuation, and site conditions, so confirm the current fee schedule with the department that will review your plans.
Under California’s state ADU law, ADUs under 750 square feet are generally exempt from impact and development fees, and larger ADUs may only be charged impact fees proportional to the square footage of the primary dwelling. JADUs under 500 square feet can also see reduced fee exposure. Important caveat: “exempt from impact fees” is not the same as free. Plan check, permit, and inspection charges still apply, as do utility connection work and professional design, survey, and engineering costs.
Not always, but it is one of the most common budget surprises. Many Los Angeles ADUs tie into existing services, yet the reviewing agency may require a new or replaced sewer lateral, an upgraded water meter, or a larger electrical panel if existing capacity cannot support the new unit. Older properties are the most likely to need this work, and a lateral replacement or service upgrade can add several thousand dollars or more. Verify sewer condition and panel capacity before your design is finalized rather than after plan check begins.
State law requires a local agency to act on a complete ADU application ministerially, without discretionary review, within 60 days. In practice the calendar is driven by the quality of the submittal: each round of plan-check corrections adds time, and hillside lots, Historic Preservation Overlay Zones, fire zones, and utility coordination can each add review cycles. Complete, accurate drawings and a pre-approved standard plan, where one fits the lot, are the two most reliable ways to shorten the timeline.
Usually, yes. A garage conversion typically runs about $100,000 to $220,000 because the shell and slab already exist, while a detached ADU commonly runs about $240,000 to $425,000 or more once a new foundation, utility runs, and a full exterior envelope are included. A JADU created inside the existing home can be lower still. Conversions lose that cost advantage when the structure needs significant structural upgrades, slab repair, waterproofing, fire separation, or utility trenching, so have the existing garage assessed before you assume the savings.

Jason Somers, President & Founder of Crest Real Estate
With over 15 years of professional experience in the Los Angeles luxury real estate market, Jason Somers has the background, judgement and track record to provide an unparalleled level of real estate services. His widespread knowledge helps clients identify and acquire income producing properties and value-ad development opportunities.
Learn more about Jason Somers or contact us.