ADU Cost in Los Angeles 2026: A Line-Item Breakdown by Size and Type
Reviewed by Jason Somers, President of Crest Real Estate, a Los Angeles permit expediting and land-use consulting firm that has filed and tracked ADU, JADU, and building permit applications with LADBS for more than two decades. The ranges in this guide reflect current City of Los Angeles fee schedules, California HCD guidance, and patterns our team observes across active client projects; we revisit these figures as local rules change. New to the topic? Start with our comprehensive ADU guide for an overview of unit types and eligibility.
Quick answer: what should Los Angeles homeowners budget in 2026?
For most homeowners, ADU cost in Los Angeles in 2026 lands somewhere between $100,000 and $425,000+ all-in, depending on whether you are converting existing space, attaching a unit to the main home, or building a new detached backyard structure. Current Los Angeles-focused cost guides commonly place detached ADUs around $200,000–$400,000, garage conversions around $100,000–$220,000, and JADUs or interior conversions at the lower end because they reuse existing structure. (aduverified.com)
The wide range is not a mistake. In Los Angeles, the structure is only one part of the budget. The real swing factors are lot access, utility distance, sewer condition, hillside or fire-zone constraints, design review, plan-check corrections, finish level, and whether the project stays under key fee thresholds. Because ADUs are a major part of the broader Los Angeles housing conversation, state and local rules continue to evolve, so homeowners should treat any estimate as a planning range until a site-specific feasibility review is complete. (hcd.ca.gov)
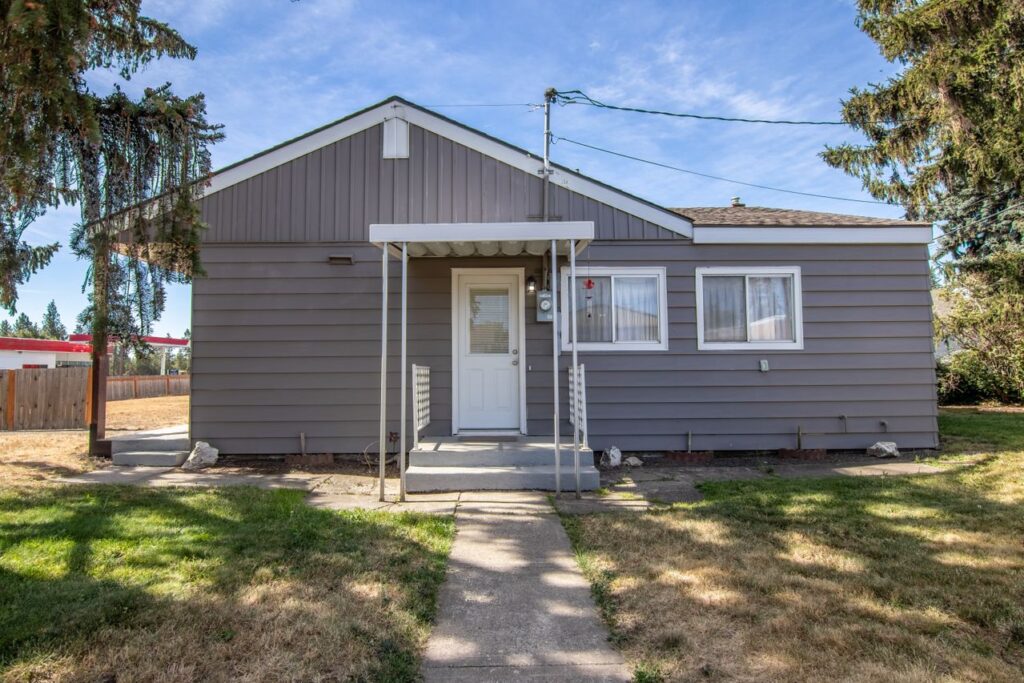
What “all-in ADU cost” should include
A realistic ADU construction cost is more than a contractor’s base build price. When comparing bids, make sure the number includes:
- Design and preconstruction: feasibility, measuring, schematic design, construction drawings, Title 24 energy documentation, structural engineering, and possibly soils or survey work.
- Permits and city fees: LADBS plan check, building permits, planning fees where applicable, school fees where triggered, utility clearances, and inspection-related costs.
- Hard construction: foundation, framing, roofing, windows, exterior finishes, insulation, drywall, HVAC, electrical, plumbing, kitchen, bath, flooring, paint, appliances, and final punch list.
- Site work and utilities: trenching, sewer lateral work, water service, electrical panel upgrades, drainage, grading, retaining walls, flatwork, fencing, demolition, and access improvements.
- Contingency: usually 10%–20% in Los Angeles, especially for older properties, garages with unknown foundations, hillside parcels, or projects requiring utility upgrades.
Line-item cost breakdown by ADU size
These 2026 ranges are intended for early planning in the City of Los Angeles, not a guaranteed bid. A small unit often costs more per square foot than a larger one because every ADU still needs a kitchen, bathroom, mechanical systems, utility work, permit processing, and inspections.
Studio ADU: about 350–500 square feet
A studio is common for garage conversions, compact detached units, and JADU-style layouts. Budget roughly $110,000–$240,000 for many permitted studio projects in Los Angeles.
Typical line items:
- Design, drafting, engineering, and energy documentation: $8,000–$25,000
- Plan check, permits, and city-related fees: $6,000–$20,000+
- Hard construction or conversion work: $80,000–$170,000
- Utilities, sewer, electrical, drainage, and site work: $10,000–$45,000
- Contingency: $10,000–$35,000
A studio works best when the existing garage shell is usable, the sewer line is nearby, the electrical panel has capacity, and the design avoids moving major structural walls.
One-bedroom ADU: about 500–750 square feet
A one-bedroom ADU is often the sweet spot for rental flexibility, family use, and fee control. Many Los Angeles homeowners should plan for $180,000–$325,000 for a mid-range one-bedroom unit, with garage conversions below that range and detached new construction often toward the higher end.
Typical line items:
- Design, engineering, and energy documentation: $12,000–$35,000
- Permitting and plan-check costs: $8,000–$25,000+
- Hard construction: $140,000–$250,000
- Site work, utility extensions, sewer, and drainage: $20,000–$60,000
- Contingency: $20,000–$50,000
The 750-square-foot threshold matters because California ADU law exempts ADUs of 750 square feet or less from many impact fees; larger ADUs can be charged proportional impact fees. JADUs of 500 square feet or less are also exempt from impact fees. (hcd.ca.gov)
Want a number tailored to your own lot? Run your project through our ADU cost calculator to stress-test these ranges against your specific square footage, finish level, and site conditions before you file for a permit.
Larger one-bedroom or compact two-bedroom ADU: about 750–1,000 square feet
A 750–1,000 square foot ADU gives more livability, but the budget often jumps because of added foundation, roof area, finishes, and possible fees. Plan for roughly $260,000–$425,000+ depending on type, access, and finish level.
Typical line items:
- Design, engineering, survey, and energy work: $18,000–$45,000
- Permits, plan check, impact-related fees, and clearances: $12,000–$35,000+
- Hard construction: $210,000–$340,000
- Site work and utilities: $25,000–$80,000+
- Contingency: $30,000–$70,000
This size can make sense for long-term rental income or multi-generational living, but it is where site constraints become more expensive. A larger footprint may require more grading, longer trenching, more drainage work, and more careful placement around setbacks, trees, and existing improvements.
Line-item cost breakdown by ADU type
Garage conversion ADU
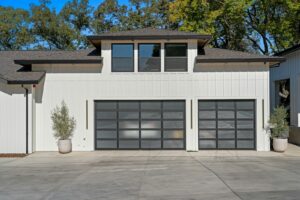
A garage conversion is usually one of the most cost-efficient ways to add permitted living space because the walls, roof, and slab may already exist. In Los Angeles, a realistic 2026 planning range is often $100,000–$220,000 depending on the condition of the garage. (aduverified.com)
Common line items include:
- Plans, engineering, and Title 24: $8,000–$25,000
- Structural upgrades, slab repair, framing, and insulation: $20,000–$60,000
- Plumbing, sewer, electrical, HVAC, and water heater: $35,000–$90,000
- Kitchen, bath, finishes, windows, doors, and fixtures: $40,000–$90,000
- Permits, inspections, and contingency: $15,000–$45,000
The hidden risk is assuming the garage is “already built, so it should be cheap.” Many older LA garages need foundation work, new framing, fire separation, waterproofing, slab leveling, utility upgrades, or full rebuilding to meet code.
Detached ADU

A detached ADU is effectively a small standalone home. It usually costs more than a conversion because it requires a new foundation, full envelope, roof, utility connections, and separate site work. A practical Los Angeles 2026 range is $240,000–$425,000+, with premium, hillside, or complex lots exceeding that. (aduverified.com)
Not sure whether a detached or attached layout pencils out better on your lot? Our side-by-side breakdown of detached vs. attached ADU costs in Los Angeles compares both paths in more detail.
Common line items include:
- Feasibility, design, engineering, and energy work: $15,000–$45,000
- Permits, plan check, and agency clearances: $10,000–$35,000+
- Foundation, framing, roofing, windows, and exterior: $90,000–$170,000
- MEP systems, kitchen, bath, interiors, and finishes: $100,000–$190,000
- Site work, trenching, sewer, drainage, utility upgrades, and hardscape: $30,000–$100,000+
Detached units are often the best choice when privacy, rent potential, and long-term property value matter most, but they are also the most exposed to Los Angeles-specific site costs.
Attached ADU
An attached ADU shares a wall or structure with the main home. Budget roughly $180,000–$380,000 in many Los Angeles scenarios. It may save on one exterior wall or utility distance, but tying new work into an older home can add complexity.
Common line items include:
- Design and structural engineering: $15,000–$40,000
- Permits and plan check: $8,000–$30,000+
- Structural tie-ins, foundation, framing, and roof integration: $70,000–$160,000
- MEP, kitchen, bath, and interior buildout: $80,000–$170,000
- Site work, utility modifications, and contingency: $25,000–$70,000
Attached ADUs can be cost-effective when the existing house layout cooperates. They get expensive when the project requires major structural changes, roof reconfiguration, relocating utilities, or working around tenants in the main dwelling.
Junior ADU, or JADU
A JADU is limited to no more than 500 square feet and must be contained within a single-family residence; it may have its own bathroom or share sanitation facilities with the main home. (housing.lacity.gov)
Many JADUs in Los Angeles fall around $60,000–$175,000, depending on whether the space already has plumbing nearby, whether a private entrance exists, and how much interior reconfiguration is needed.
Common line items include:
- Design and documentation: $5,000–$18,000
- Permits and inspections: $4,000–$15,000+
- Interior framing, sound separation, doors, windows, and finishes: $20,000–$60,000
- Kitchenette, bath work, electrical, plumbing, and HVAC adjustments: $30,000–$90,000
- Contingency: $8,000–$25,000
A JADU is often the lowest-cost legal ADU path, but it may offer less privacy, fewer rental options, and more lifestyle tradeoffs because it sits inside the main residence.
Permitting, fees, and 2026 Los Angeles rules to watch
California’s 2026 ADU Handbook confirms that state ADU law includes a 60-day application review framework for ADU and JADU permits, and it summarizes changes effective January 1, 2026. (hcd.ca.gov) For a deeper look at the state legislation behind these changes, see our 2025 California ADU law update. In practice, your timeline still depends on whether the submission is complete, how quickly corrections are resolved, and whether other agencies or utilities are involved.
Los Angeles City Planning notes that a comprehensive fee update became effective February 23, 2026, and that the General Plan Maintenance Surcharge increased from 7% to 10% effective June 9, 2026. Homeowners should use the city’s current fee estimator or confirm with staff before locking a budget. (planning.lacity.gov)
Permit and plan-check fees are often underestimated in early budgets. For a fee-by-fee breakdown of what LADBS, plan-check, school, and DWP charges typically add up to, see our guide to ADU permit costs in Los Angeles.
Utility fees deserve special attention. State law distinguishes impact fees from connection fees and capacity charges, and utility-related charges can still apply when they are proportional to the ADU’s burden. (hcd.ca.gov) That is why two similar 600-square-foot ADUs can price differently if one needs a sewer lateral replacement, panel upgrade, or long trench across a finished yard.
What drives ADU costs in LA specifically?
Los Angeles has a few budget drivers that are less common in simpler suburban markets:
- Older housing stock: Many properties have aging sewer laterals, undersized electrical panels, older garages, or undocumented alterations.
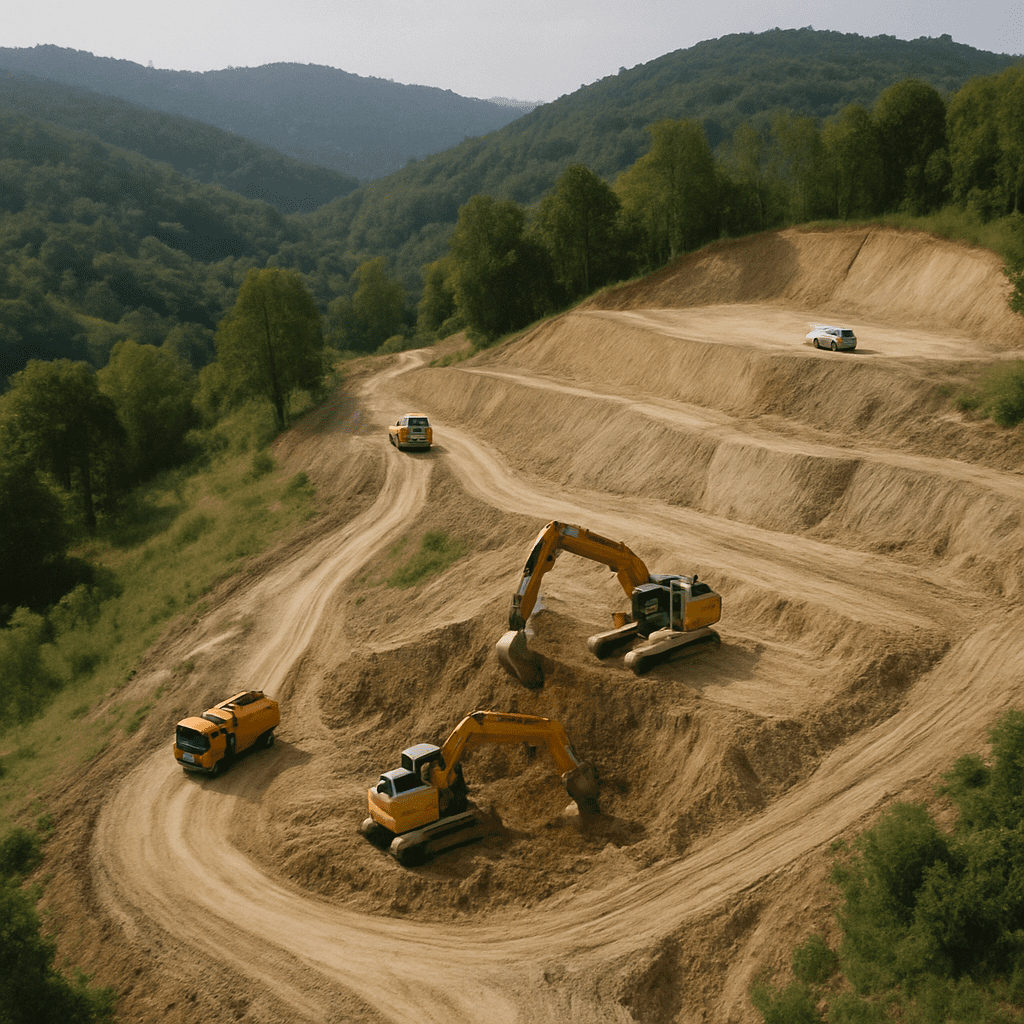
- Tight access: Narrow driveways, rear lots, retaining walls, mature trees, and limited staging space can raise labor and equipment costs.
- Hillside conditions: Sloped sites may require soils reports, engineered foundations, drainage systems, grading, or retaining walls.
- Overlay zones: Historic, coastal, specific plan, fire hazard, or other mapped conditions can add review time and design requirements.
- Utility coordination: Water, sewer, electrical, and gas decisions can affect both cost and schedule.
- Finish expectations: A rental ADU in Silver Lake, West LA, Venice, or Highland Park may justify nicer finishes, but cabinetry, tile, windows, doors, and appliances can quickly push the budget upward.
Financing options to consider
Common ADU financing paths include a home equity line of credit, cash-out refinance, renovation loan, construction loan, personal savings, family financing, or a lender that considers projected rental income. Homeowners should compare interest-only draw periods, required reserves, appraisal assumptions, prepayment flexibility, and whether funds are released in stages.
Grant availability changes frequently. CalHFA’s ADU Grant Program has historically offered up to $40,000 for eligible predevelopment costs, but funding rounds can become fully allocated, so verify current availability before building it into your budget. (calhfa.ca.gov)
Typical ADU timeline in Los Angeles
A realistic Los Angeles ADU timeline is usually 8–18 months from idea to final inspection:
- Feasibility and budgeting: 2–6 weeks
- Design and engineering: 1–4 months
- Plan check and permits: 2–6+ months, depending on corrections and agency clearances
- Construction: 4–9+ months for most conversions and detached units
- Final inspections and occupancy: 2–6 weeks
A simple JADU or clean garage conversion can move faster. A detached hillside ADU, complex utility upgrade, or custom design can take longer.
Cost-saving tips that do not usually backfire
- Stay near 750 square feet if the layout works, because fee exposure can change above that threshold.
- Use a simple rectangle instead of complicated corners, rooflines, cantilevers, or custom structural moves.
- Keep plumbing compact by stacking or clustering the kitchen, bath, laundry, and water heater.
- Investigate utilities early so sewer, panel, and water-service surprises do not appear after permit approval.
- Avoid over-customizing finishes for a rental ADU; durable mid-grade materials often perform better than luxury selections.
- Get comparable bids based on the same scope, allowances, and exclusions.
- Carry a real contingency rather than spending the maximum loan amount on the base contract.
Bottom line
The best 2026 ADU budget in Los Angeles is site-specific, but a safe early planning range is $100,000–$220,000 for many garage conversions, $60,000–$175,000 for many JADUs, $180,000–$380,000 for many attached ADUs, and $240,000–$425,000+ for many detached ADUs. The smartest next step is not picking finishes; it is confirming zoning, access, utilities, fee exposure, and the condition of the existing structures before committing to a design or construction contract.
A note on accuracy: these figures are planning-stage estimates intended to help you budget early, not a substitute for a licensed contractor’s written bid or a site-specific feasibility review. Fees and regulations change; always confirm current numbers with LADBS or the relevant utility before finalizing a budget. This article is maintained by the Crest Real Estate team and reviewed periodically as new fee schedules and legislation take effect.
Frequently Asked Questions
Homeowners can explore options like a HELOC, cash-out refinance, or construction loan, as well as CalHFA’s ADU Grant Program, which has historically offered up to $40,000 for eligible predevelopment costs, though funding availability changes and should be verified before budgeting.
A realistic timeline is 8 to 18 months from initial feasibility through final inspection, covering design, permitting, plan check, and construction, though simple JADUs or clean garage conversions can move faster.
Yes, garage conversions are typically the most cost-efficient option, often ranging $100,000-$220,000, because the existing walls, roof, and slab reduce construction costs compared to a detached ADU’s $240,000-$425,000+ range.
ADUs of 750 square feet or less are exempt from many impact fees under California law, and JADUs of 500 square feet or less are also exempt, which is why many homeowners target these size thresholds to control costs.
Most Los Angeles ADU projects run $100,000 to $425,000+ all-in, depending on whether you convert a garage, build a JADU, or construct a detached unit, plus site-specific factors like utility access, sewer condition, and hillside constraints.

Jason Somers, President & Founder of Crest Real Estate
With over 15 years of professional experience in the Los Angeles luxury real estate market, Jason Somers has the background, judgement and track record to provide an unparalleled level of real estate services. His widespread knowledge helps clients identify and acquire income producing properties and value-ad development opportunities.
Learn more about Jason Somers or contact us.